How much does it cost to build a house?
A square meter of gold and one of timber measure the same. Why cost per square meter misleads, and how to compute it while designing.
If an architect tells you what your house costs before anything has been designed, that figure doesn't mean much. It's not bad faith: it's the legacy of an era when there was no other way to estimate.
I wrote a first version of this in 2023 and the core argument still holds: ten square meters of timber and ten of concrete can't cost the same. What changed is that today you don't have to guess. You can calculate while you design.
Why cost per square meter misleads
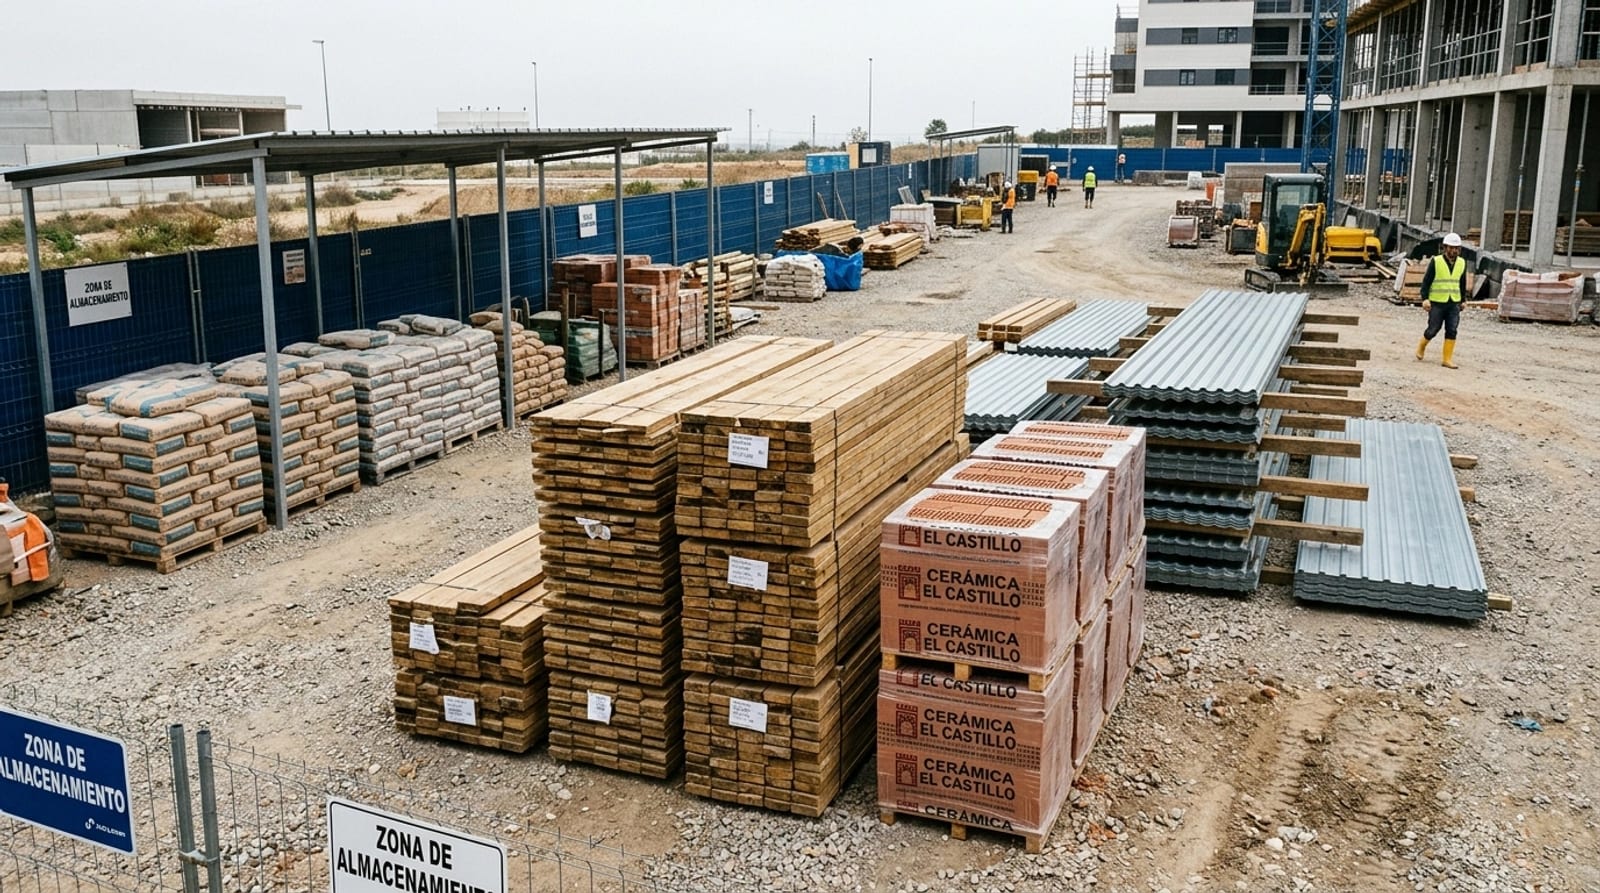
The problem is easy to see up close. A square meter of bathroom concentrates plumbing, fixtures, waterproofing and finishes. A square meter of covered terrace is slab and roof. Both count the same on the spreadsheet and cost completely different things.
Taken to the extreme: a square meter of gold and one of timber measure exactly the same. Nobody would quote them alike, and yet that's what a single per-square-meter figure applied to a whole house does.
That's why a 150 m² house can cost one number or three times that, and both be right. Area is just one of the factors, and not even the most decisive one.
Form costs too
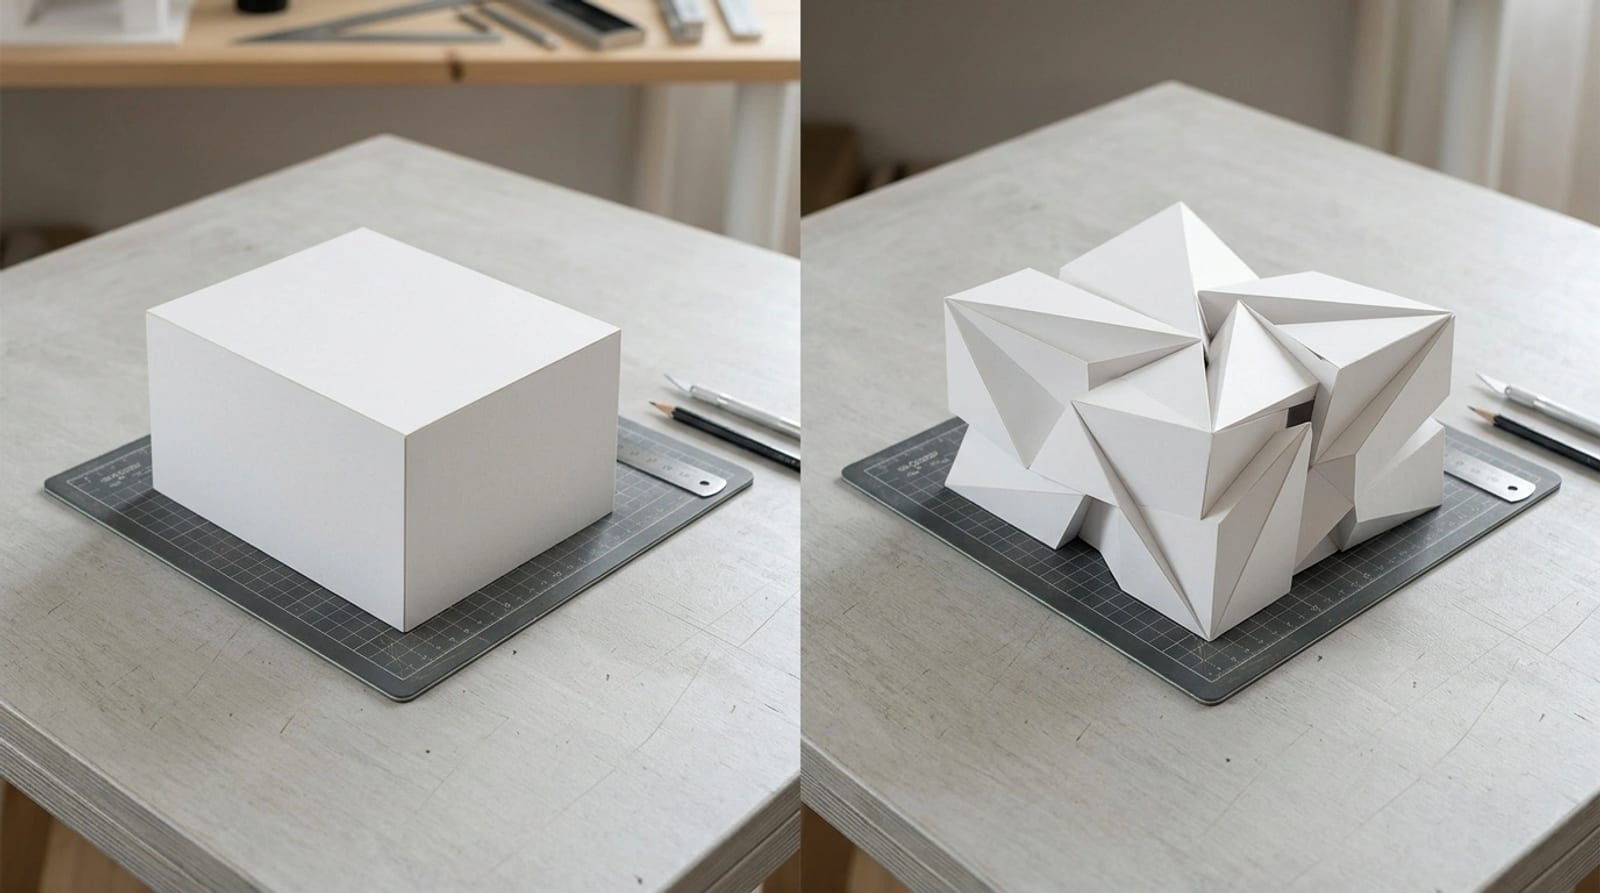
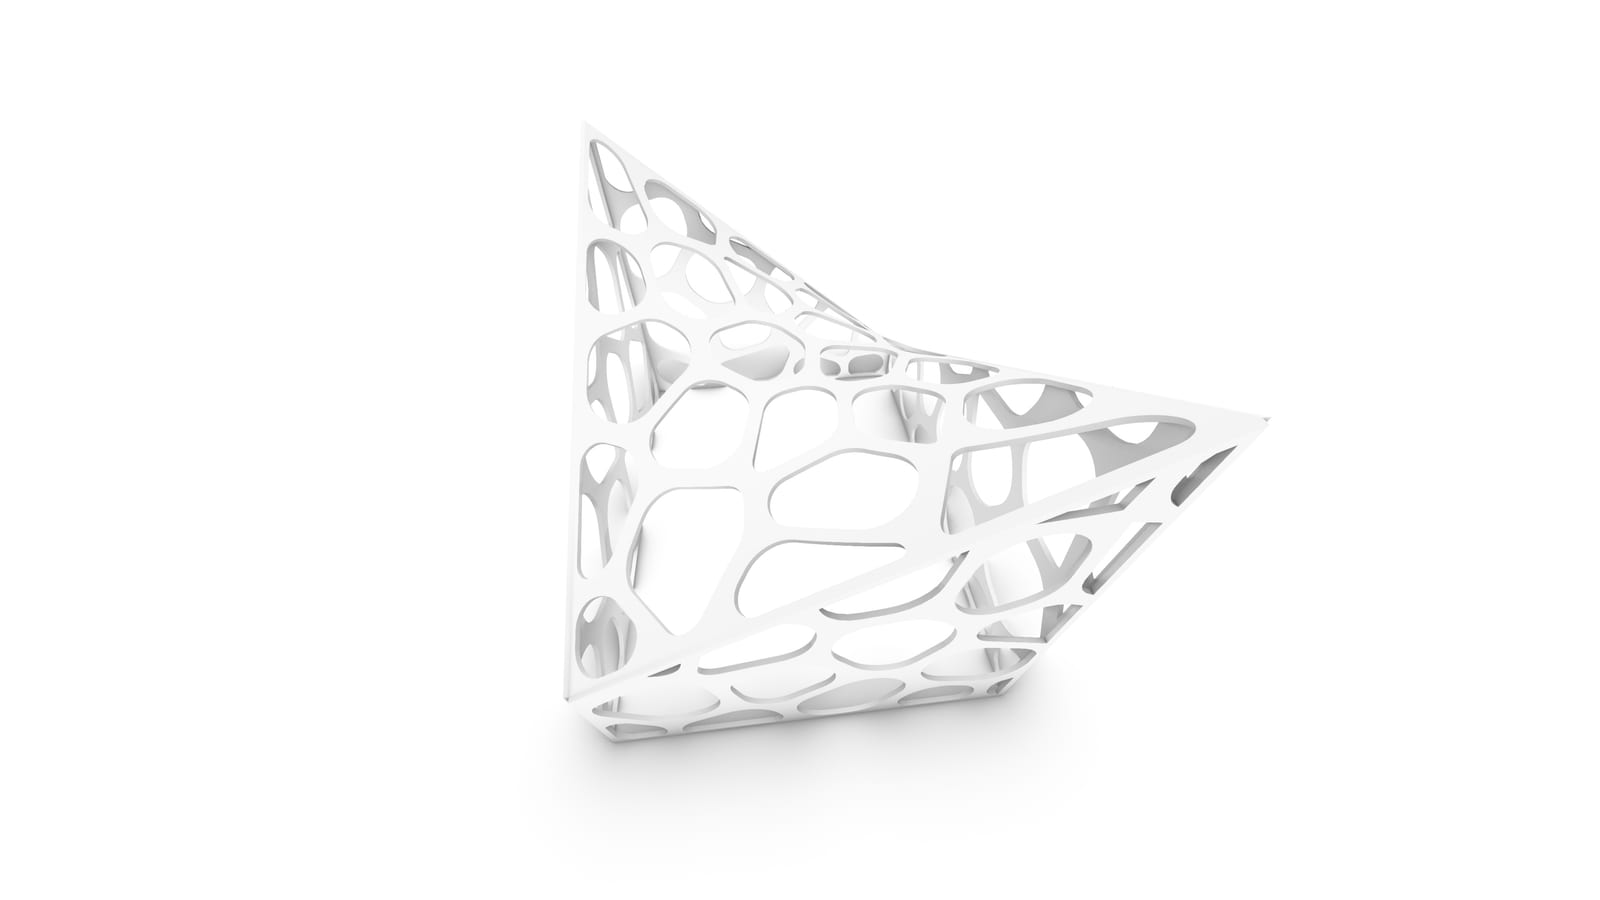
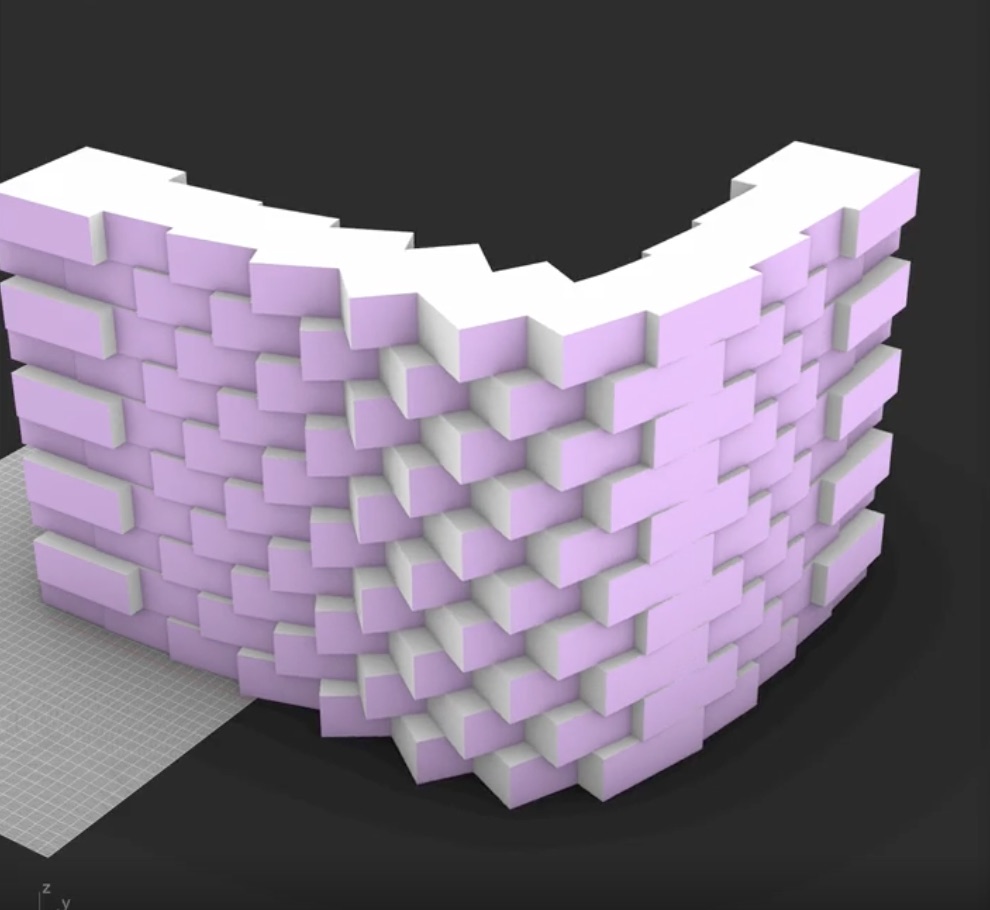
This is the part least said out loud. Two projects with the same square meters and exactly the same materials can cost very differently, and the difference is geometry.
A simple form is built with formwork that gets reused, clean cuts and little waste. A broken form needs unique pieces, more skilled labor hours and generates offcuts at every junction. A budget doesn't measure area: it measures work.
A budget doesn't measure square meters. It measures how much work it takes to build them.
The same goes for the ratio between perimeter and area. A long, narrow house has far more exterior wall per usable square meter than a compact one, and that wall is façade, insulation, finish and maintenance. These are design decisions with direct consequences on money.
The ranges that do help
That said, reference ranges aren't useless: they tell you which conversation you're in before commissioning a design. What doesn't work is treating them as a budget.
| Standard | Approximate range | What it means |
|---|---|---|
| Basic | 18 to 25 UF/m² | Functional, standard materials, simple finishes |
| Medium | 28 to 38 UF/m² | Good quality, careful finishes, some design |
| High | 42 UF/m² and up | Specified materials, bespoke solutions |
Two warnings about that table. Values vary by region, by site access and by who builds. And prefab offers advertised below those ranges usually exclude foundations, utilities and site works, which is exactly where a significant share of the cost goes.
When comparing quotes, the first thing isn't the number: it's what it includes. Two budgets with the same figure can be describing different projects.
The uncomfortable data
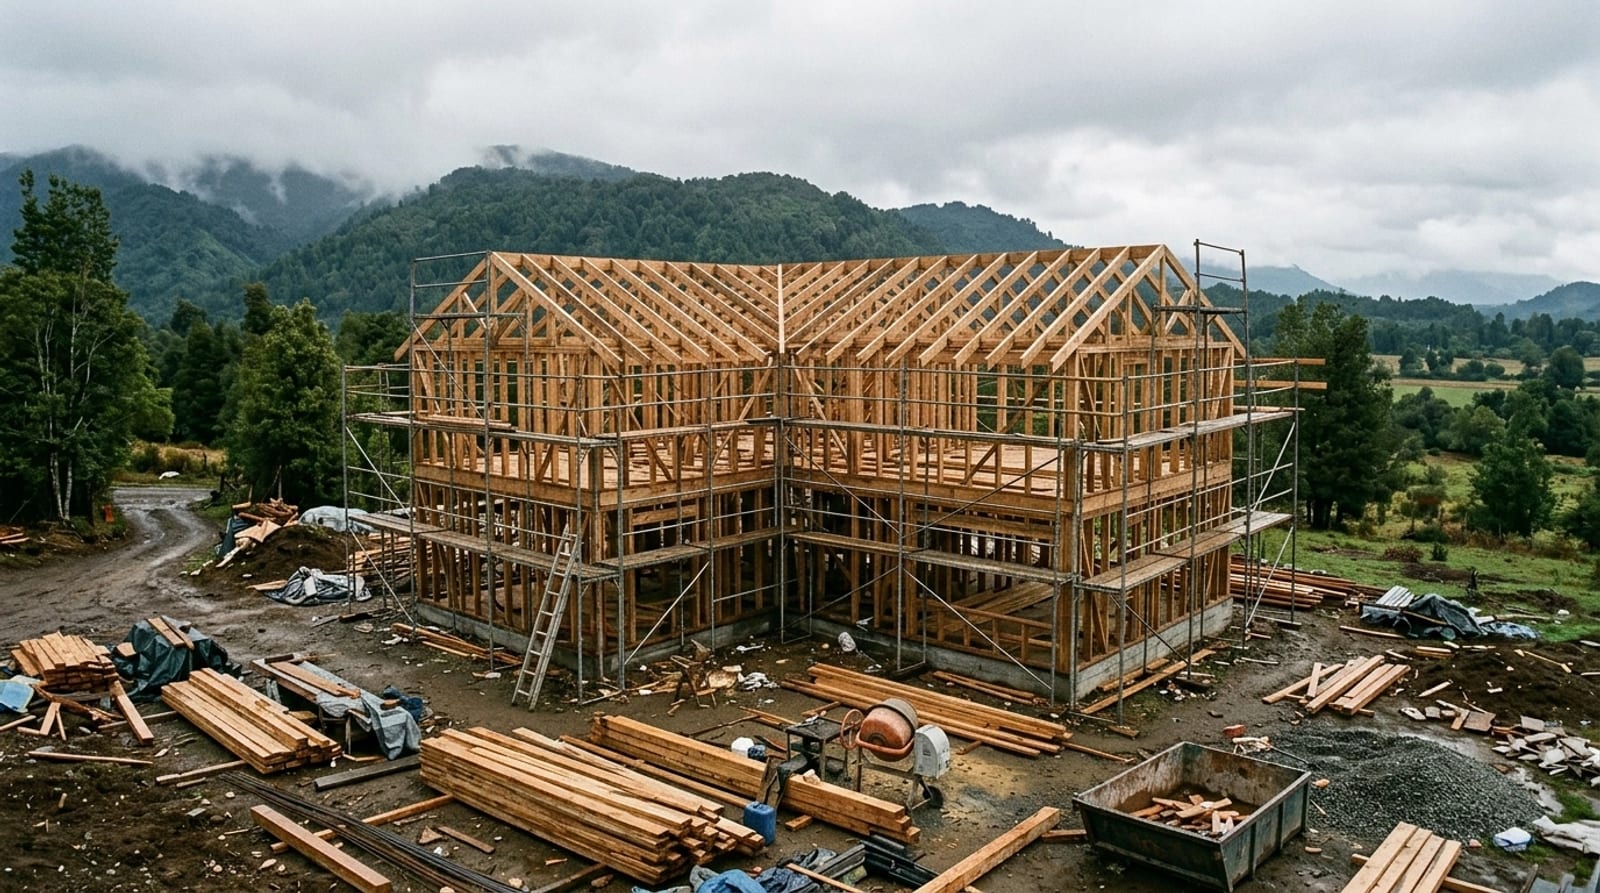
Estimating by eye has measured consequences. A review of construction projects across twenty countries over seventy years found that 85% ended over budget, with an average overrun of 28%.
That 28% on a mid-sized house is a substantial sum that appears once construction is underway and the decisions can no longer be undone. It isn't bad luck: it's what happens when the budget is calculated after designing, instead of while designing.
Costing while you design
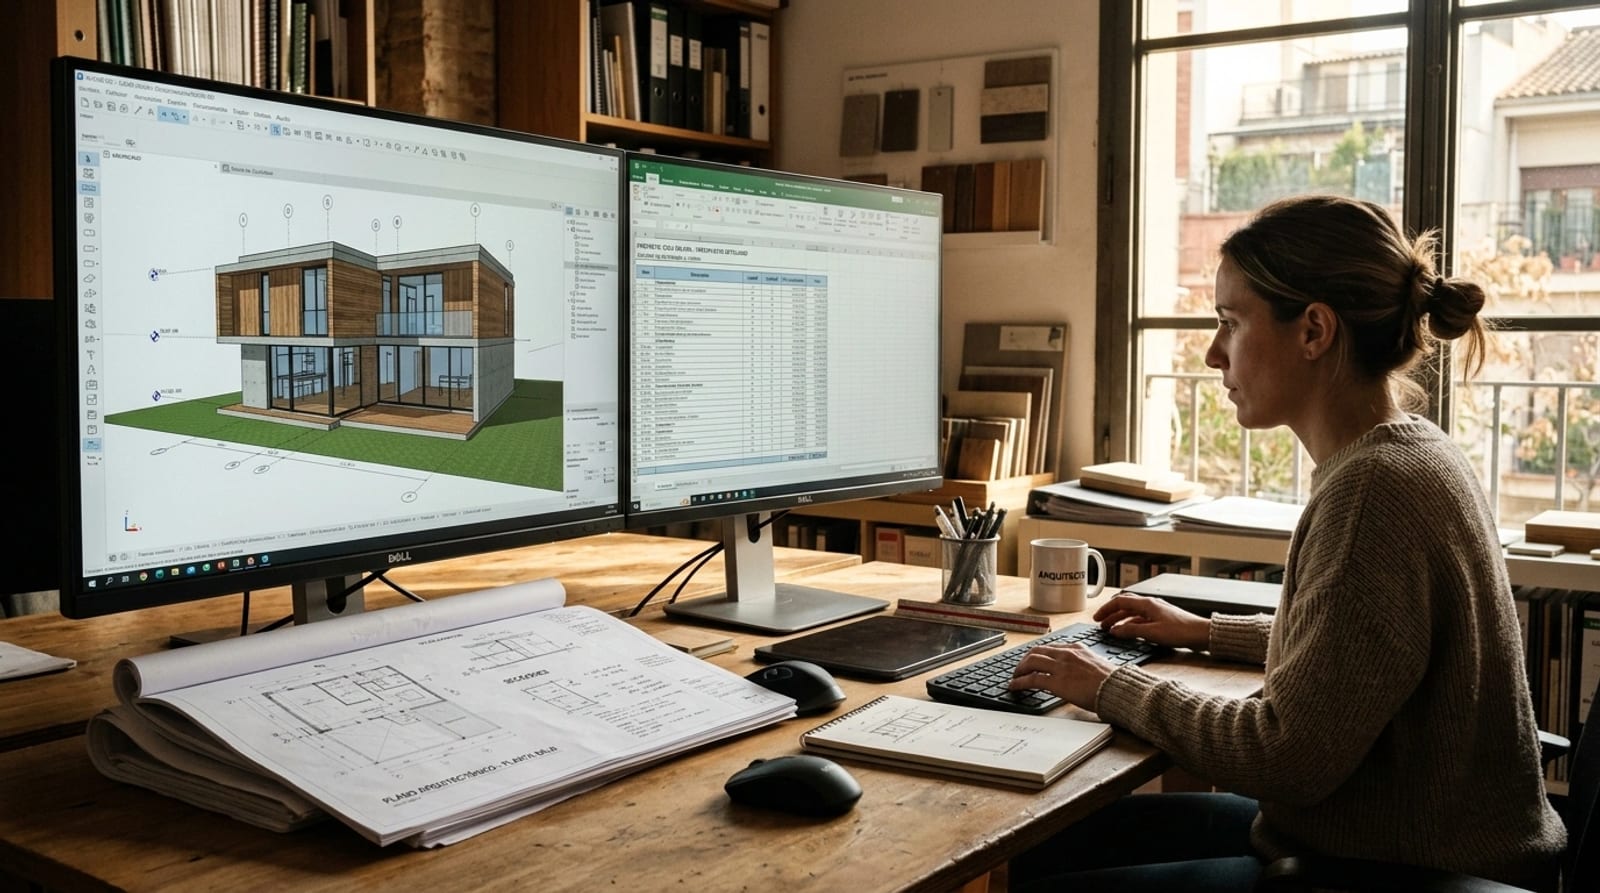
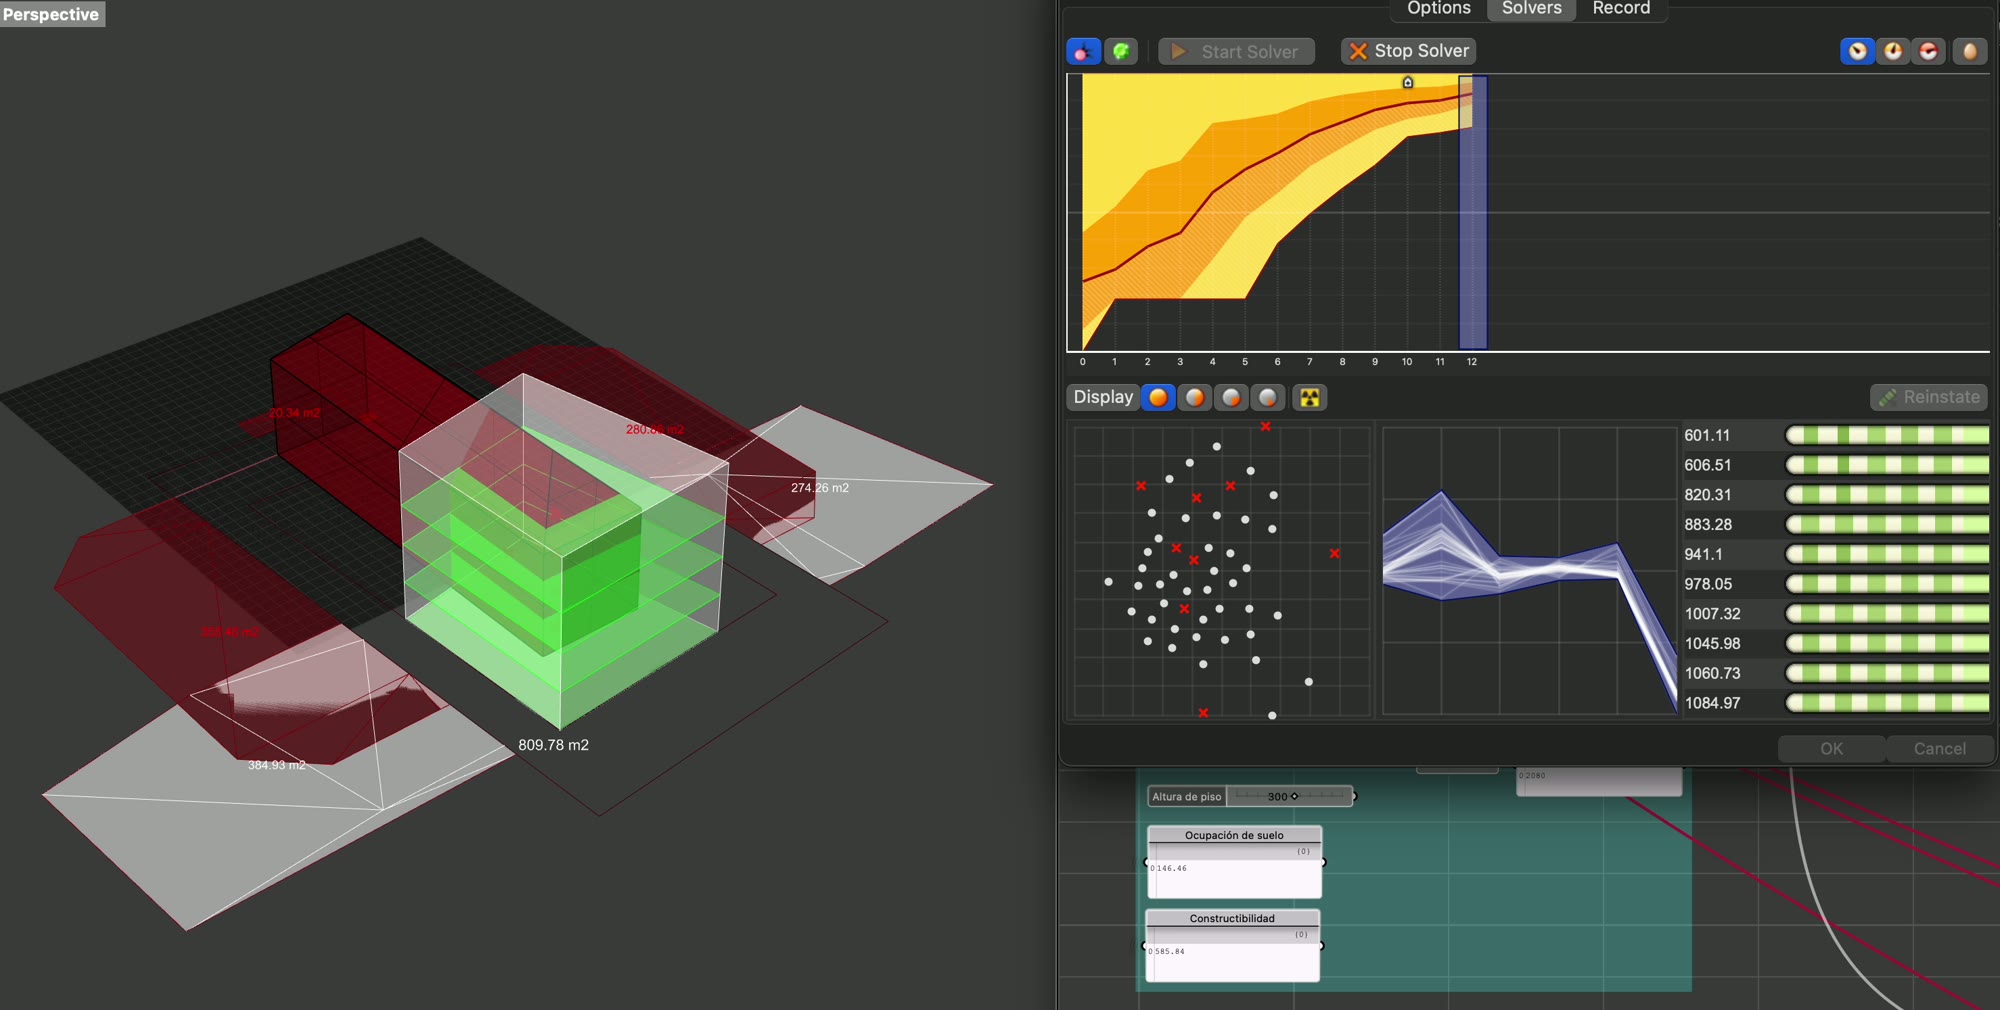
Here's what actually changed. A model with cost information attached lets you pull quantities straight out —meters of wall, cubic meters of concrete, window units— instead of counting them by hand off a finished drawing.
That means moving a wall, changing a finish or adding a floor updates the budget right then, while you're still deciding. The budget stops being a document that appears when you can't change anything and becomes another design parameter, which is what I write about in Data Driven Design.
And with the AI tools available today, this stopped being exclusive to large offices with a cost department. You can compare alternatives, estimate line items and spot early where the money is going. The barrier isn't the software anymore: it's deciding to work this way.
What to ask when you get a quote
The last one organizes a conversation better than any other. In almost any house, structure and finishes take the bulk of the budget, and yet the arguments tend to happen over items that move very little.
So, how much does it cost?
It depends, and that answer is no longer a dodge: it's the sign that the question is badly framed. The useful question isn't what a square meter costs, but what this house costs, with these materials, on this site, with this form.
And that one can be answered with increasing precision as the project advances, if cost is modeled from the start. An architect working this way won't hand you a figure on day one, but will give you something more useful: the ability to decide knowing what each decision costs.
Ideas and learnings, once a month.