Parametric architecture: the rules you were already using
It's not about curved façades. Five algorithms I stopped running by hand, and why the term is eight years older than “artificial intelligence”.
When you decide a column goes every two meters, or that five posts spread evenly across fifteen, you're already designing parametrically. You didn't make an impossible curve or run a simulation: you applied a rule to a number. That's all there is underneath the word.
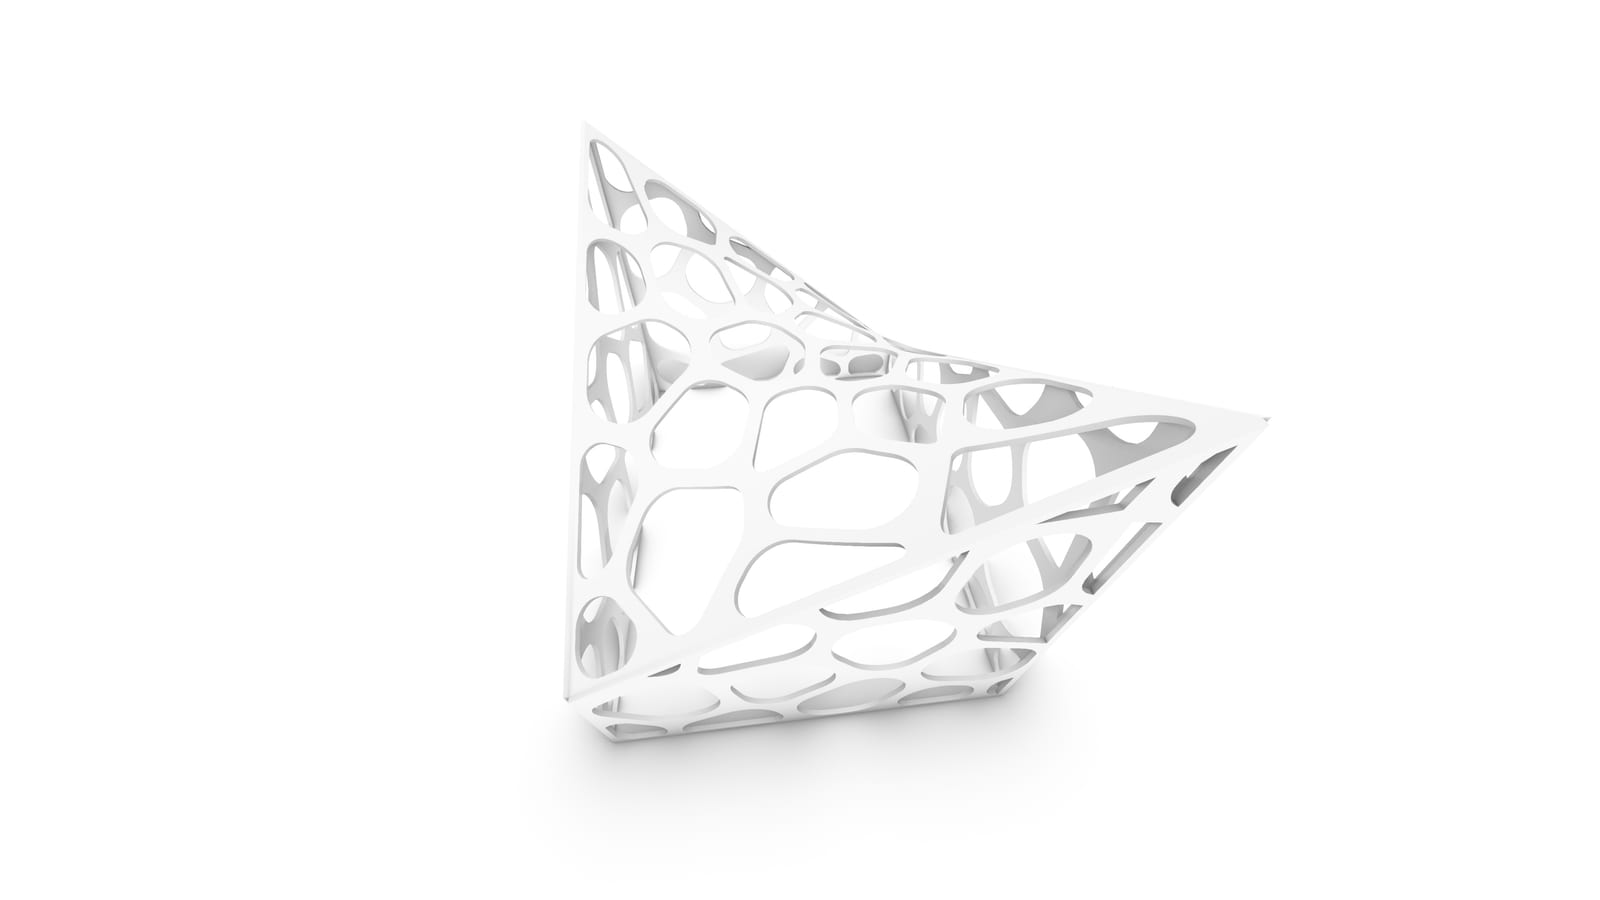
The problem is that “parametric” became a synonym for twisted façades. You hear it and think of Zaha Hadid, BIG, Gehry; or at the other extreme, solar radiation studies covered in color blobs. Both exist and both are fine, but they ate the term. What I want to talk about here is the other thing: most decisions we make in architecture are rules, data and parameters, and once you write them down as such, you stop doing them by hand.
Rhythm, proportion and numbers
Something took me years to understand: often we like something and can't say why. We say it has good proportion, that it has rhythm, that it “looks right”. Behind those words there are numbers. The distance between elements, the ratio of solid to void, repetition and where it breaks. A trained eye catches them without calculating, but they're there.
Admitting this takes nothing away from the craft. Quite the opposite: if the judgment can be written down, it can be tested a thousand times in the time it used to take to test it once.
This isn't new. It was born alongside AI
Here's the fact that surprised me most when I went looking. Parametric architecture gets talked about as the latest technological fashion, pushed by the AI wave. The dates say otherwise.
| Milestone | Year |
|---|---|
| Luigi Moretti coins the term “architettura parametrica” | 1947 |
| “Artificial intelligence” is coined, in the Dartmouth workshop proposal | 1955 |
| The Dartmouth workshop founds the field of AI | 1956 |
| Moretti presents parametric stadiums computed on an IBM 610, XII Milan Triennale | 1960 |
| David Rutten releases Grasshopper, then called Explicit History | 2007 |
Moretti called his method “parametric architecture” eight years before the phrase “artificial intelligence” existed. And by 1960 he was already resolving a stadium's form on an IBM computer, defining parameters and letting the machine compute the consequences. It's exactly what we do today, with more clock cycles and better screens.
We're not inventing a way to design. We're returning to one born seventy years ago that never had the computer it needed.
What Grasshopper is, for those who don't know it
Grasshopper is a visual programming environment that lives inside Rhino. Instead of writing code, you connect components with wires: a number goes in, geometry comes out. David Rutten released it in September 2007 and today it ships with Rhino.
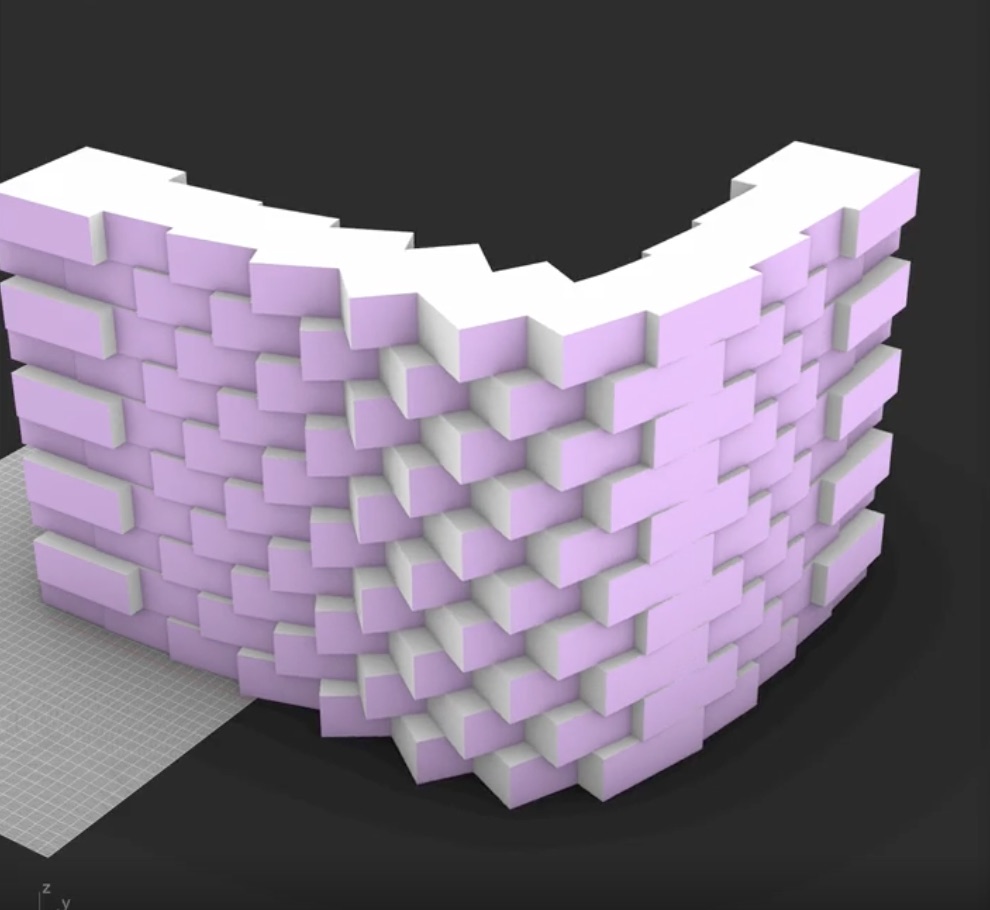
The point isn't the drawing, it's the relationship. If you define that columns spread every two meters along a line, stretching the line recomputes the columns on its own. You don't move objects: you move the rule that produces them.
I built this example years ago while labeling a template, hence the lines. The logic is identical for a column every two meters or for the seats in an auditorium.
Five things I stopped doing by hand
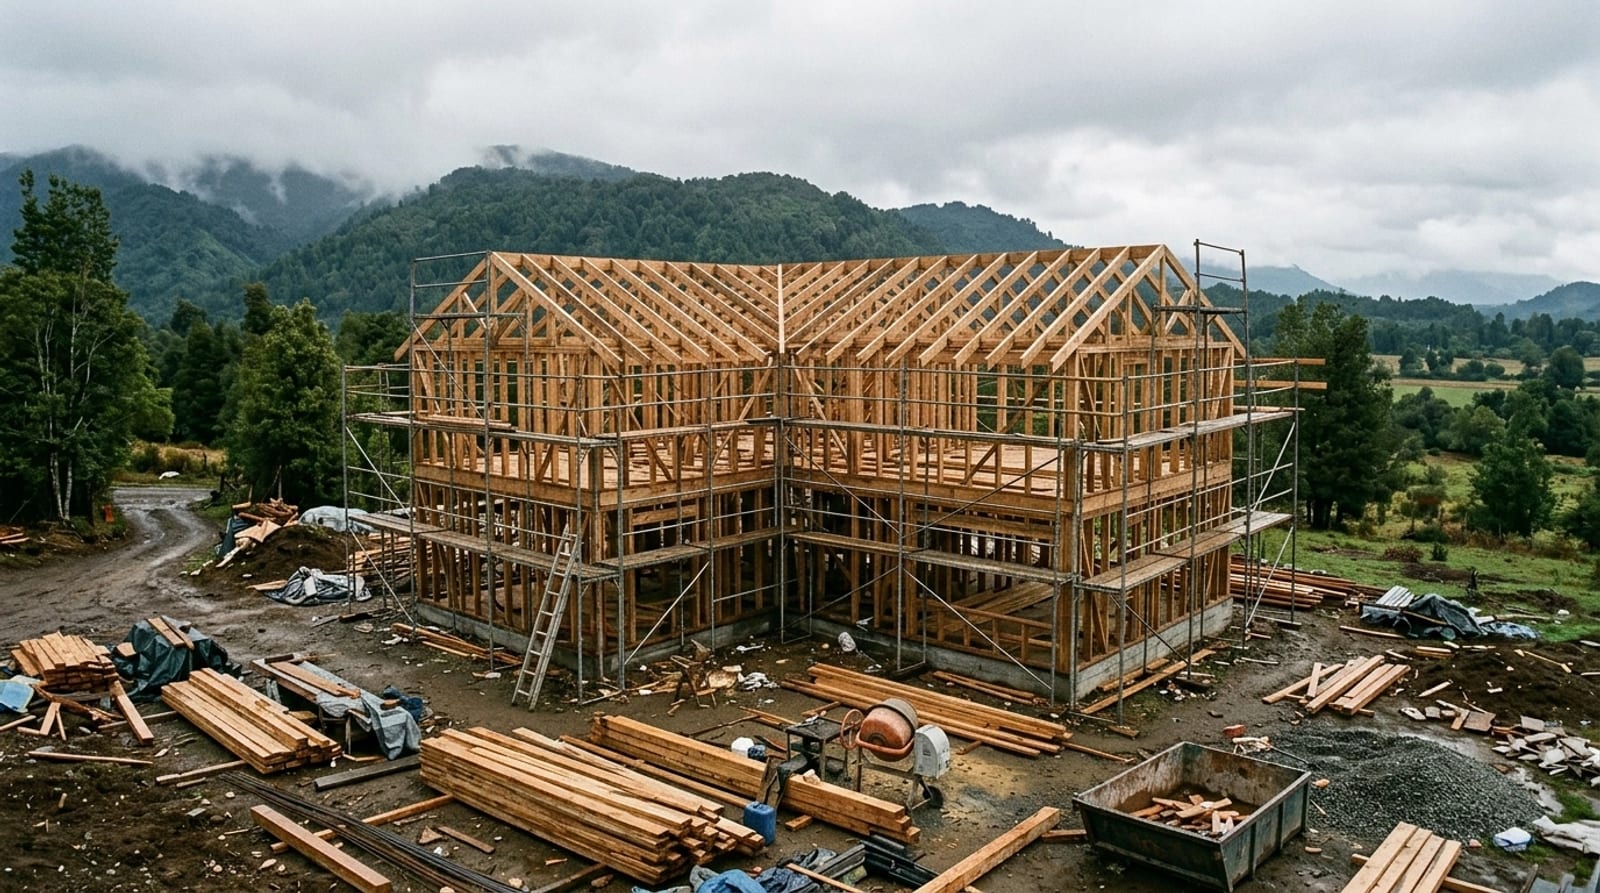
Renumbering doors in a BIM model
Picture a building with hundreds of doors. The client asks for one more on a middle floor and suddenly D20 becomes D21, D21 becomes D22, and so on to the end. Or worse: the consultant points out the naming should have been another letter entirely. Are you going in one by one?
It's a rule-based decision, so it can be automatic. You pull the data out of the model, run it through the algorithm with the new rule, and it comes back rewritten. What took a tedious afternoon —and guaranteed mistakes— now takes as long as exporting and importing back.
Labeling and dimensioning drawings
Generated or existing elements can label and dimension themselves. Annotating drawings by hand is something we shouldn't have been doing for at least a decade, and yet most offices still do it.
Finding a site's maximum massing
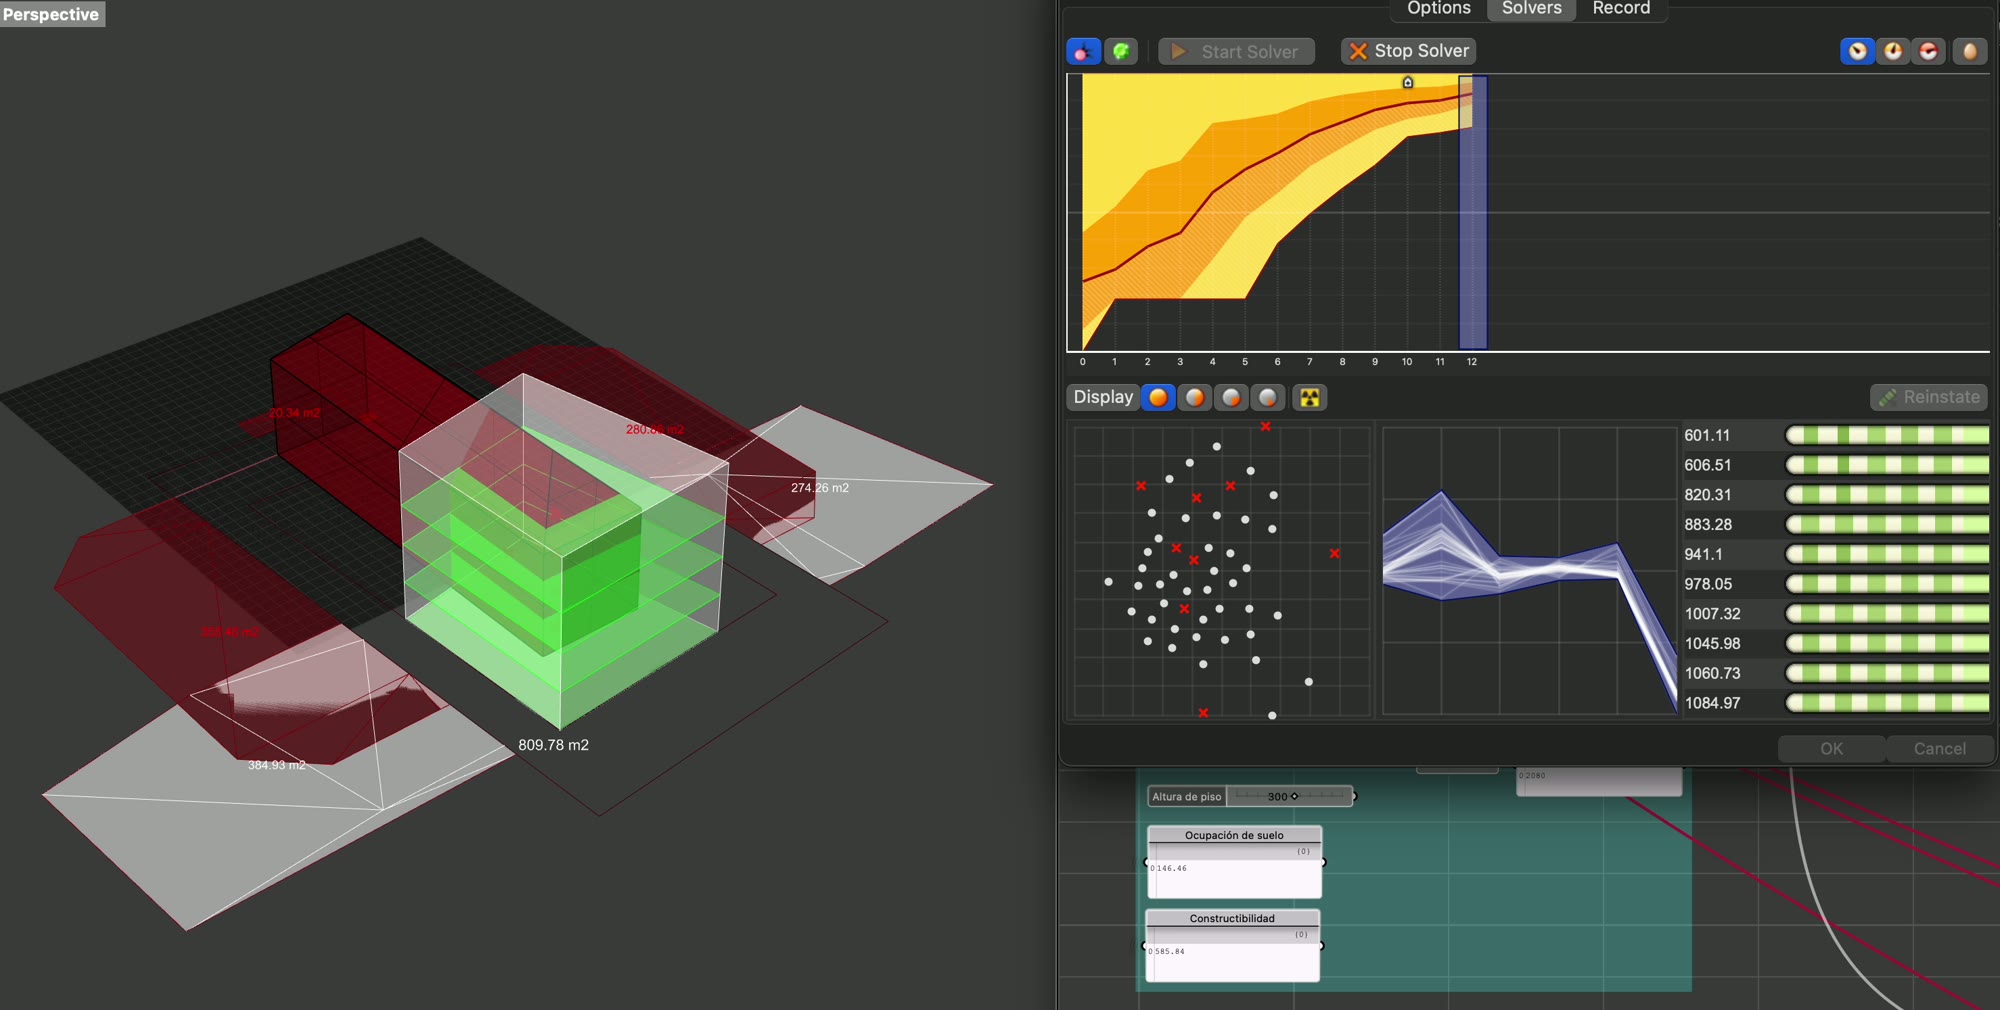
This is my favorite. The algorithm compares thousands of possible buildings and discards the ones that fail: site coverage, setbacks, shadow cast on the neighbors. What's left is the massing that maximizes buildable area while respecting every rule. It happens in seconds.
The engine behind it is Galapagos, the evolutionary solver Rutten included in Grasshopper: it tries combinations, keeps the best, crosses them and repeats. A genetic algorithm, on the same principle as natural selection. That orange band in the video is the population of solutions converging.
And here's an opinion. A blank sheet can be terrifying: it's a leap into the void, where do I even start? Having a foundation built on data doesn't take your creativity away, it lets it loose. We live in a world of rules; better to use them in your favor than to crash into them. The massing that comes out isn't the project: it's the starting point that saves you a week of guesswork.
Subdividing a plot of land
The rules are usually clear: I need X resulting lots, each ideally averaging so many hectares, with frontage no less than so many meters and depth no more than so many others. All numeric conditions. The algorithm generates thousands of combinations and lets me show the client the best ones, not the only one I had time to draw.
It's the closest thing to what Doctor Strange does when he reviews millions of possible futures before picking one. The difference is that it took him hours and this takes seconds, and that the futures are land subdivisions.
Will AI replace architects?
I get asked often and my answer is a flat no. We already went through this with BIM, and with CAD before that. Every time a tool appeared that automated part of the work, what disappeared was the mechanical part, not the judgment.
And if we're using the Iron Man analogy: did Jarvis ever replace Tony Stark? Jarvis modeled, computed and tested; Tony decided. We're entering the era where an architect will be able to ask for a building under certain conditions, watch it appear, and change it by talking. That doesn't erase us: it puts us back in the architect's chair.
Because let's be honest about where the day goes. Renumbering doors, annotating drawings, adjusting dimensions, redrawing the same floor plan for the tenth time. None of that is architecture: it's technical drafting. Letting go of it means making decisions while we design, not only on site when it's too late to change.
What's next: designing with data
I call this way of working Data Driven Design, and it's what I develop in the next article. The short version: if decisions rest on data and explicit rules, design stops being a defense of taste and becomes a conversation about criteria.
Plugins, software, agents, AI models. They're all the same thing seen from different angles: tools that do what we ask, as long as we know how to ask. If we figure out how to shift our own thinking to speak their language, we get to places that didn't look possible before.
Ideas and learnings, once a month.