Back to LAB
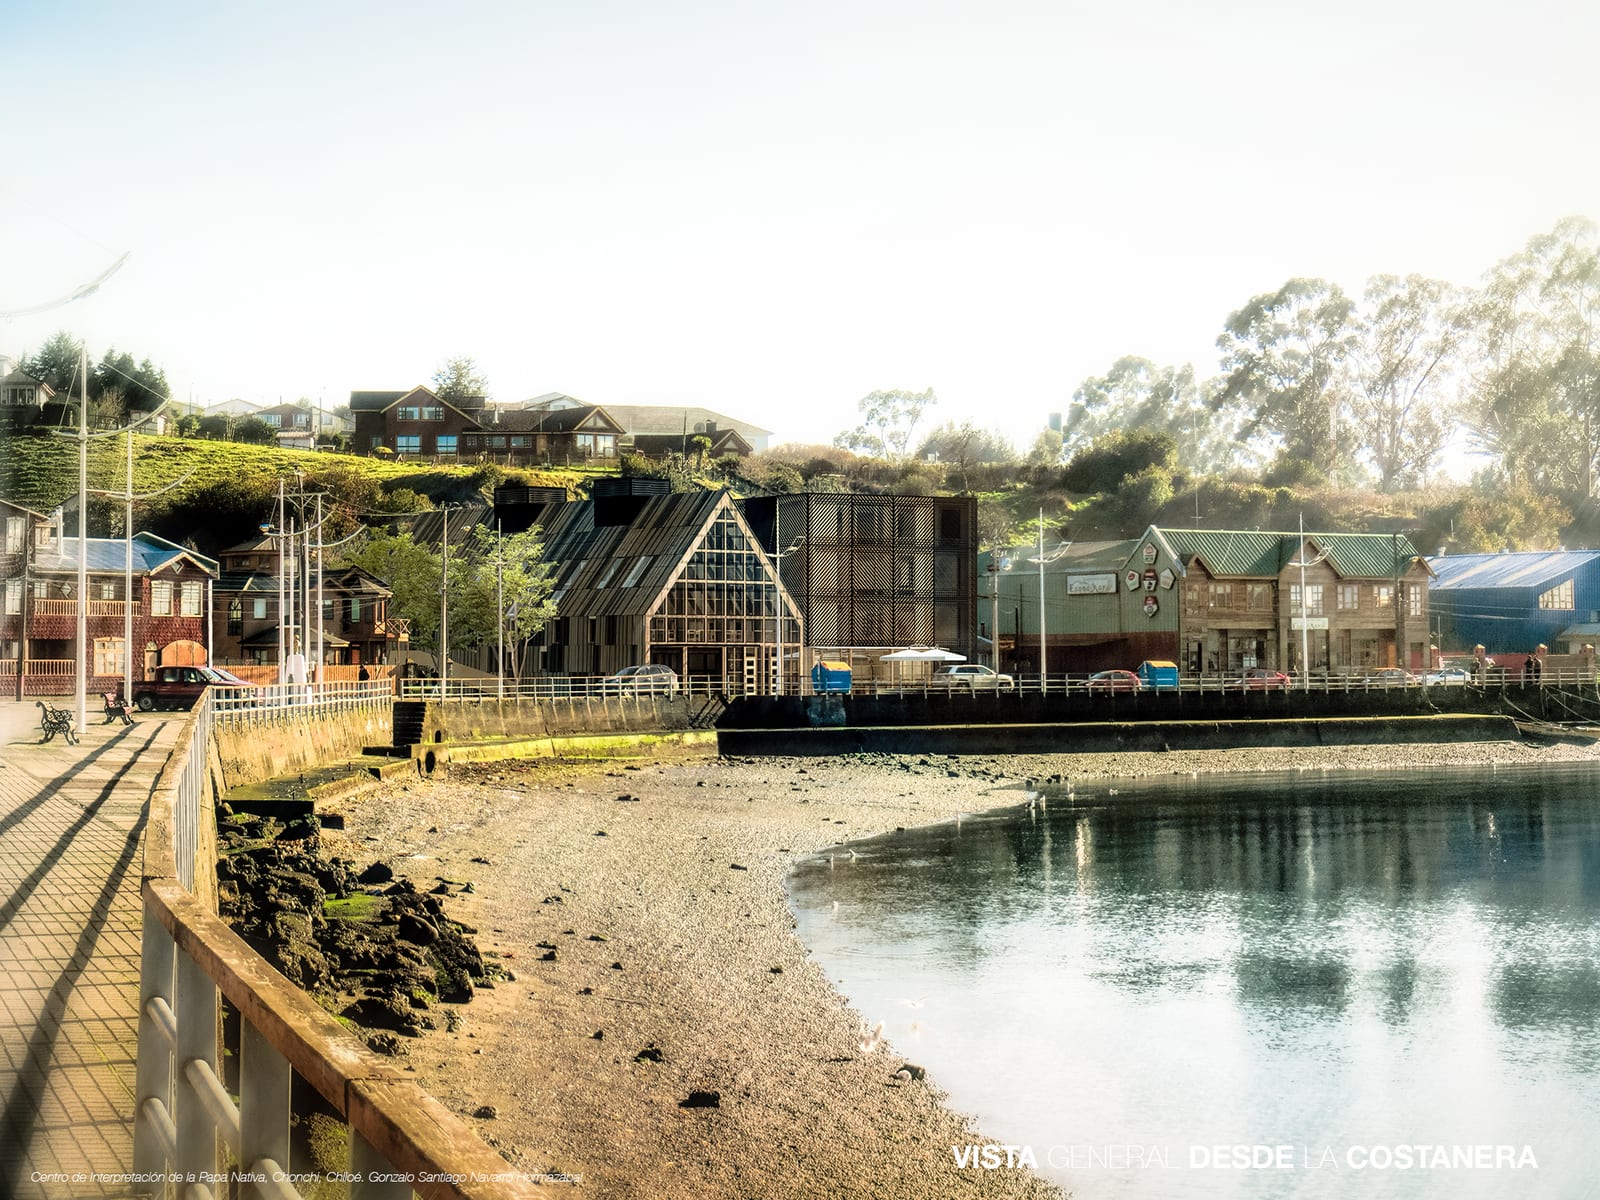
Vista del conjunto desde la costanera de Chonchi, con los volúmenes de madera y vidrio sobre el borde costero
Project

A centre for the native potato in Chonchi

The hearth, the shed and the almud turned into three buildings, on the void left by the waterfront fire. My thesis project in Chiloé.

A building that stores potatoes, shows them, teaches how to cook them and lets them be sold properly. That was my final thesis project: an Interpretation Centre for the Native Potato in Chonchi, Chiloé.

The research behind it is told separately. Here is what came out of it: how three Chilote building types —the hearth, the storage shed and the almud— became three buildings.

View of the complex from Chonchi's waterfront, with the timber and glass volumes rising along the coastal edge
The complex seen from the waterfront, closing the edge that had been left empty.

The site: an edge that went dark twice
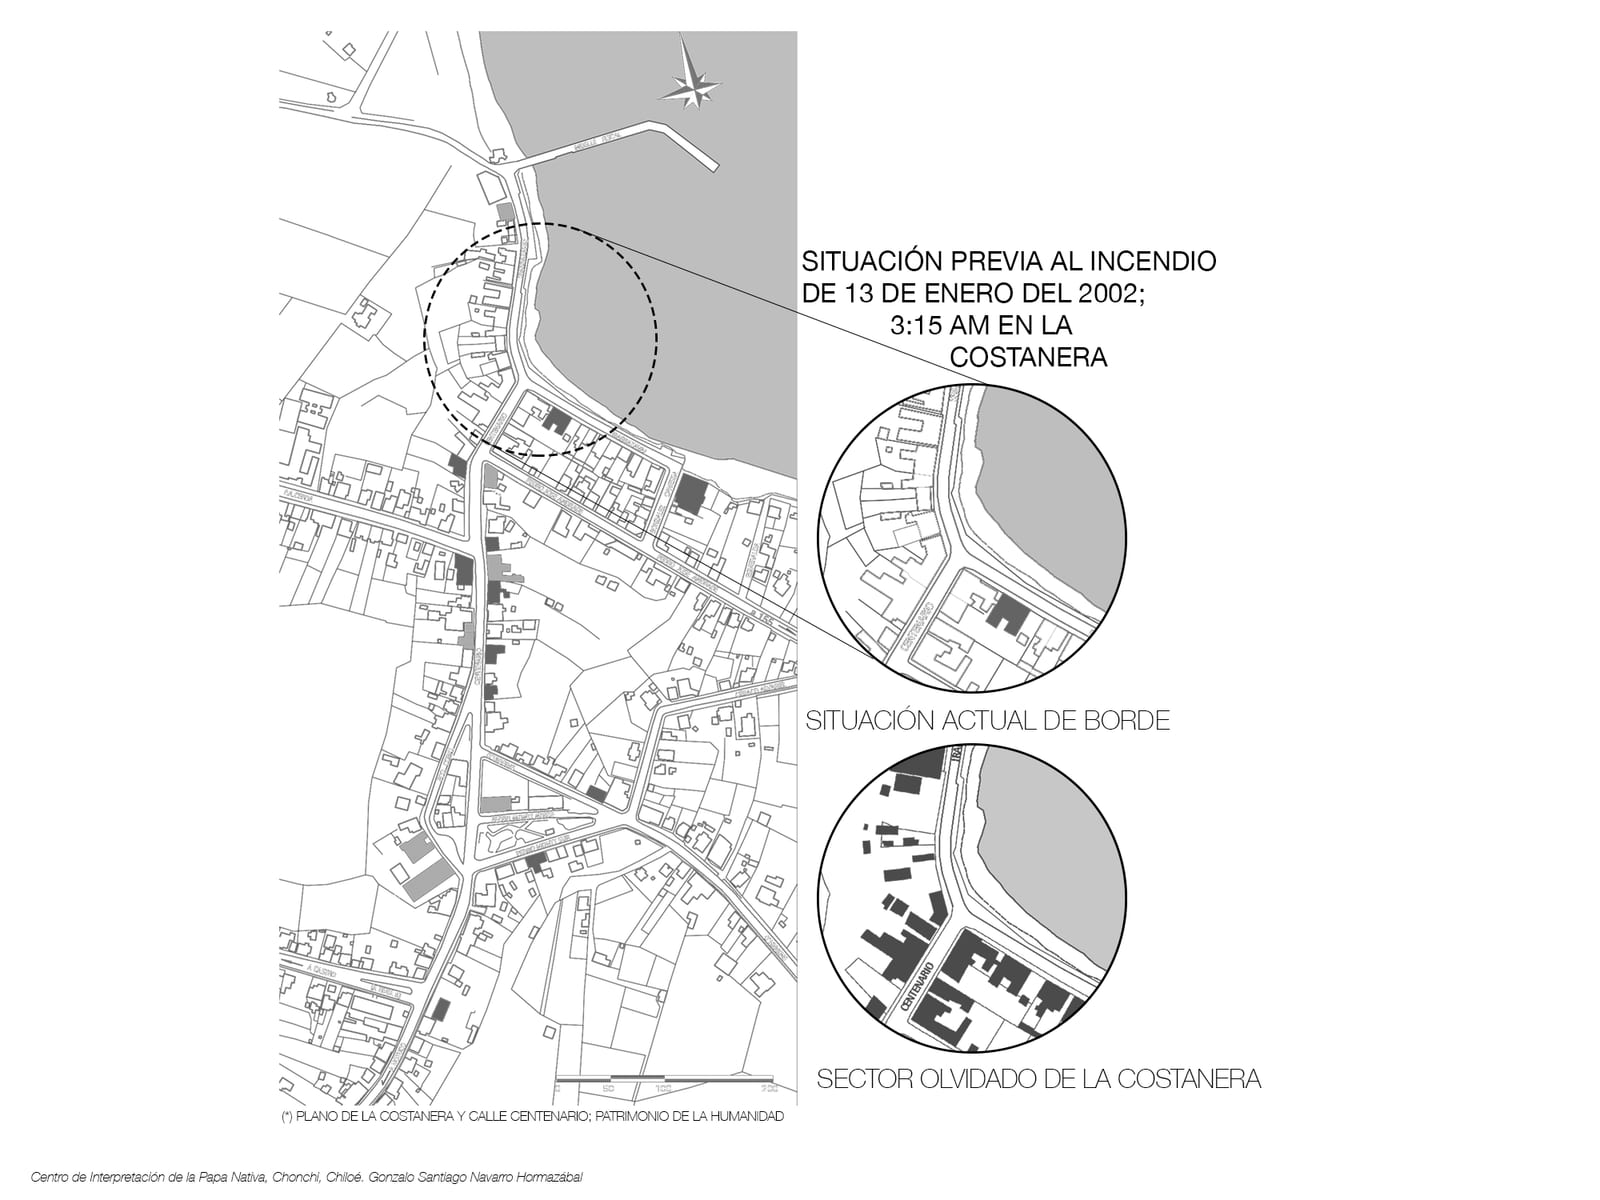
Comparative plans of Chonchi's waterfront before and after the fire of 13 January 2002, showing the devastated sector
On 13 January 2002, at 3:15 in the morning, the waterfront burned.
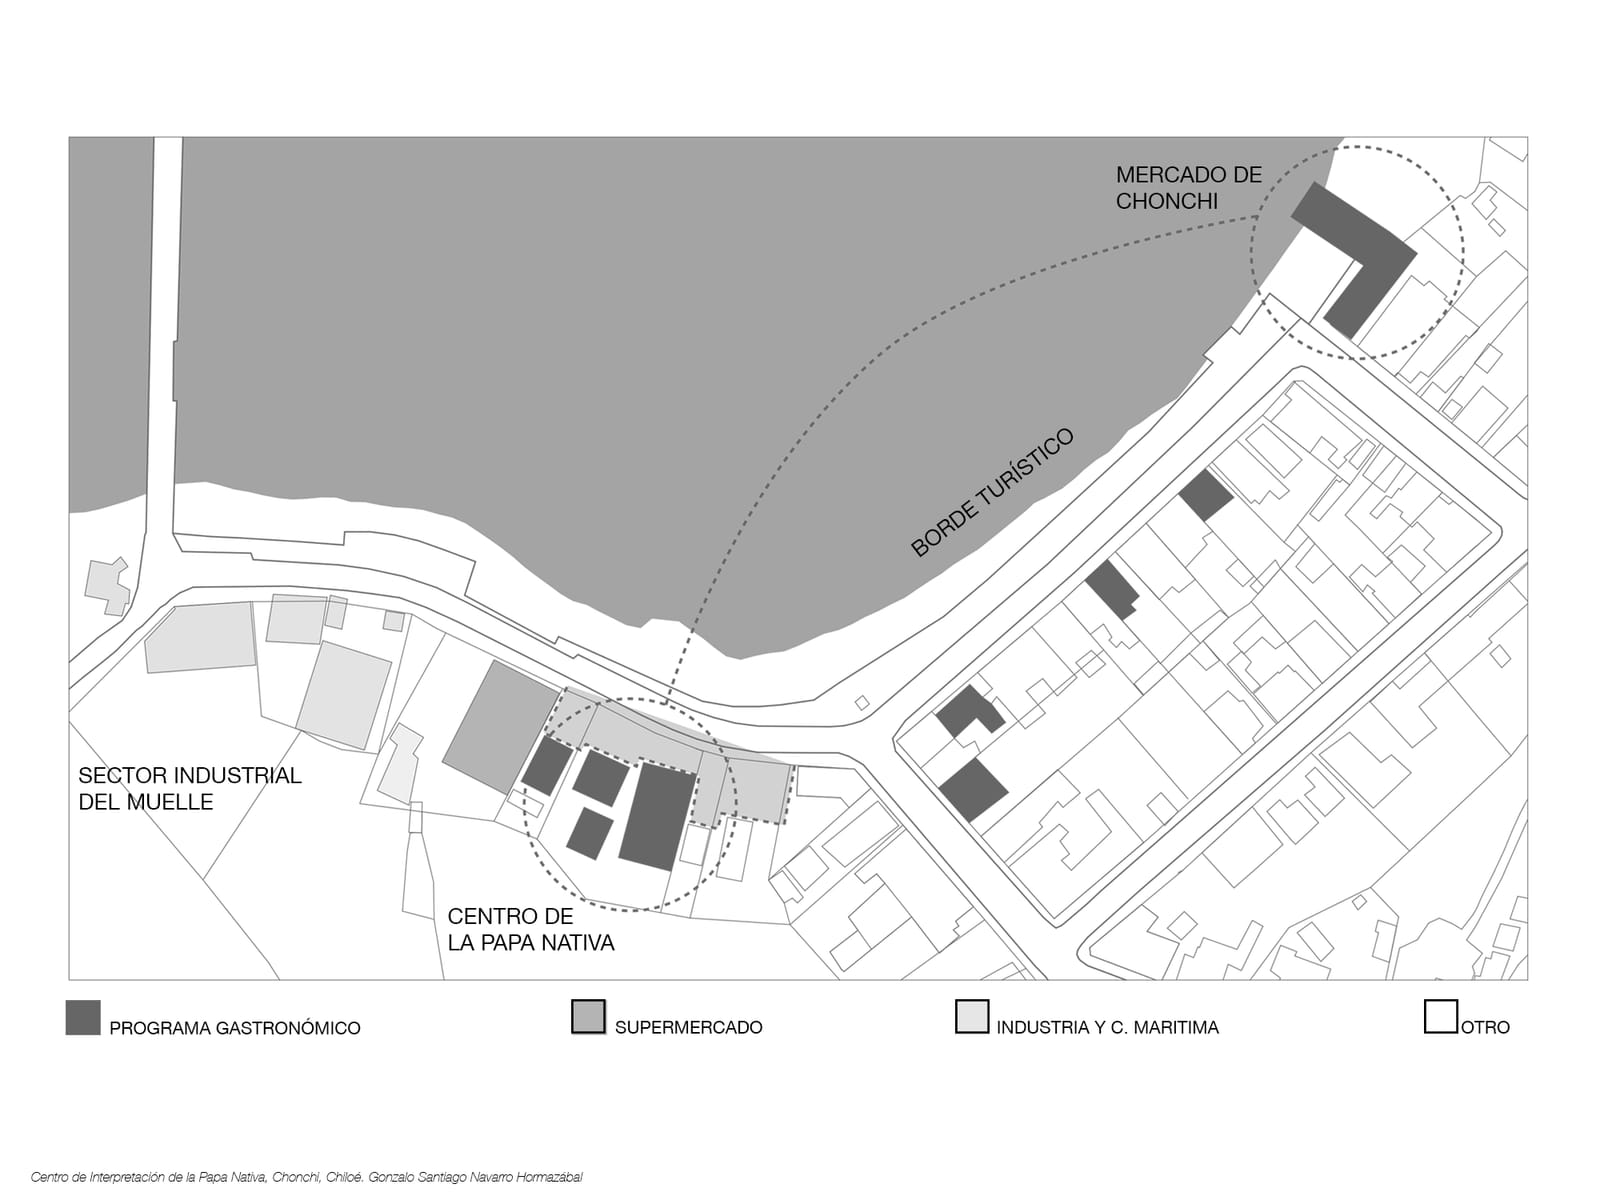
Plan of Chonchi's waterfront marking the existing programmes: market, industrial pier sector, supermarket and the native potato centre's site
The programmes along the edge and the project's site among them.

Chonchi's waterfront once held large warehouses on stilts where potato shipments piled up before being loaded. It was a working edge, busy all day. The 1960 earthquake took part of that away.

What remained burned down on 13 January 2002, at 3:15 in the morning. After the fire that sector became an urban void: a piece of the town with no use and no identity, exactly where the most activity used to be.
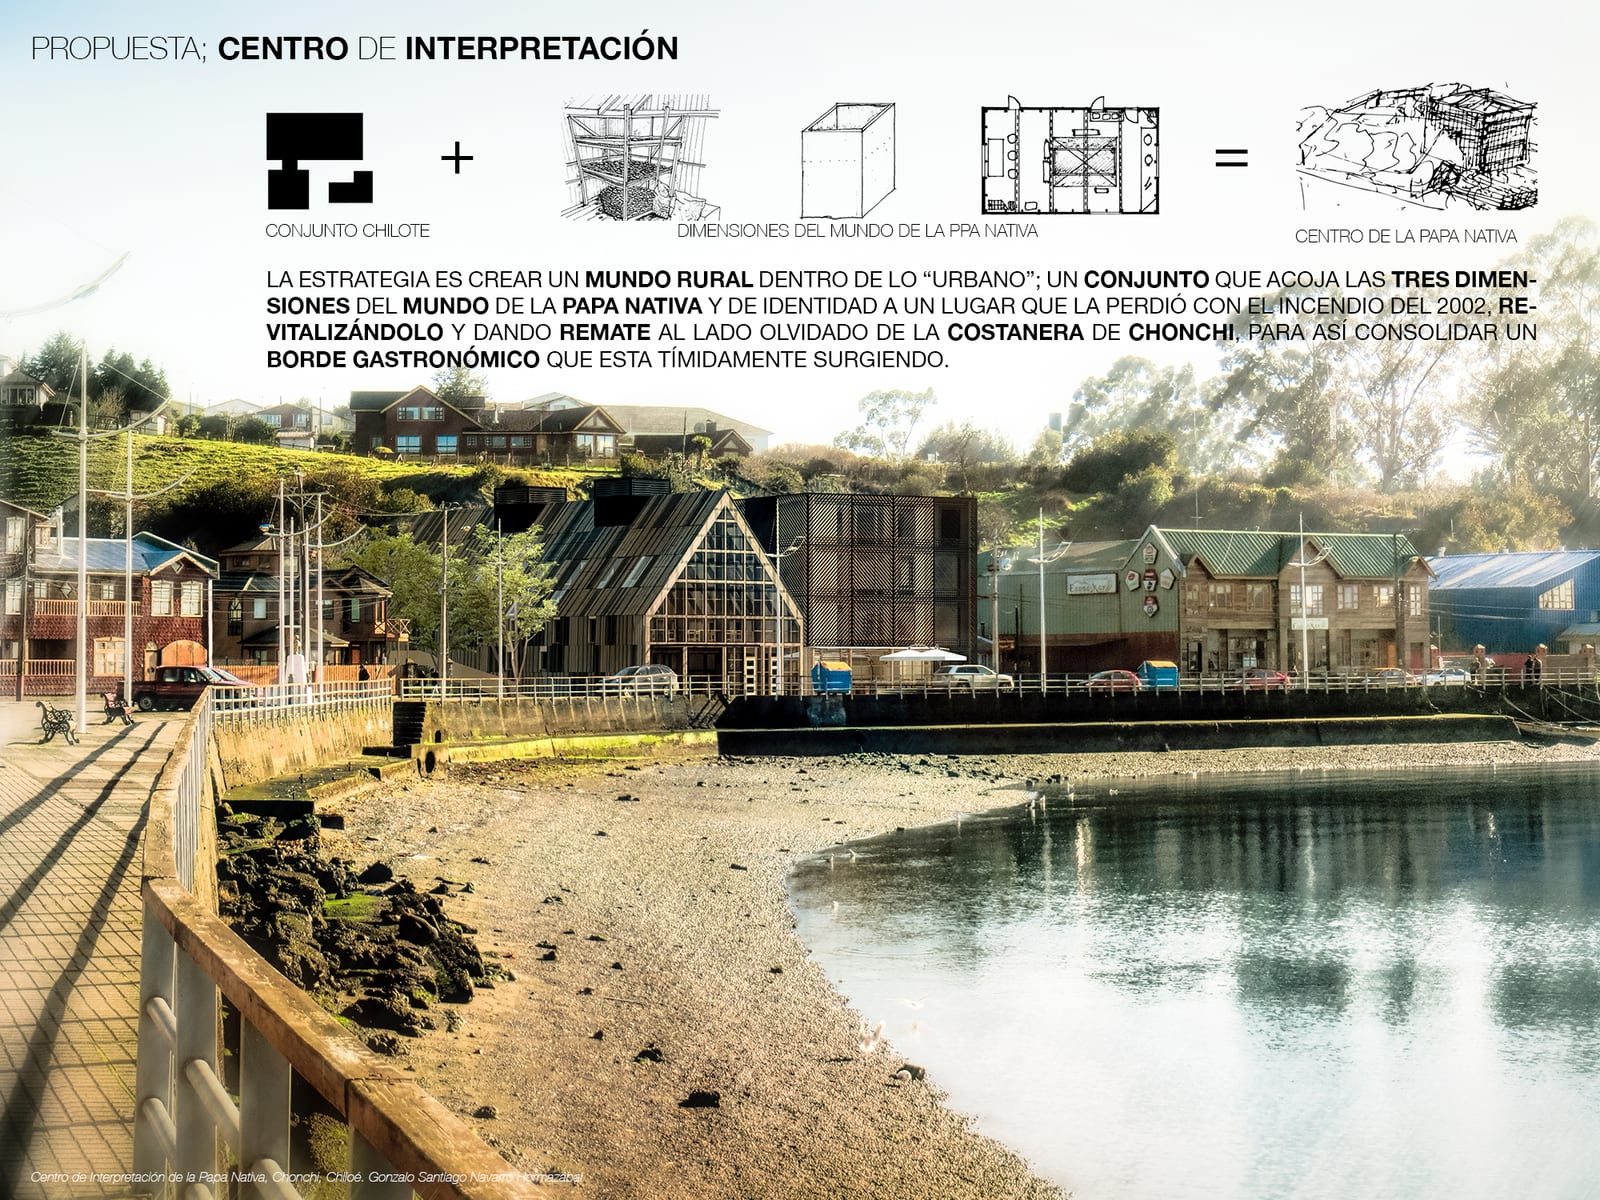
Photomontage of the project inserted into Chonchi's waterfront, with the diagram of the three dimensions of the potato world
The strategy: bringing the rural world of the potato to the urban edge.

That was the strategy: to create a rural world inside the urban one. A complex holding the three dimensions of the native potato, giving identity back to a place that had lost it, closing the forgotten side of the waterfront and supporting the food scene starting to appear there.

Three volumes, not one building
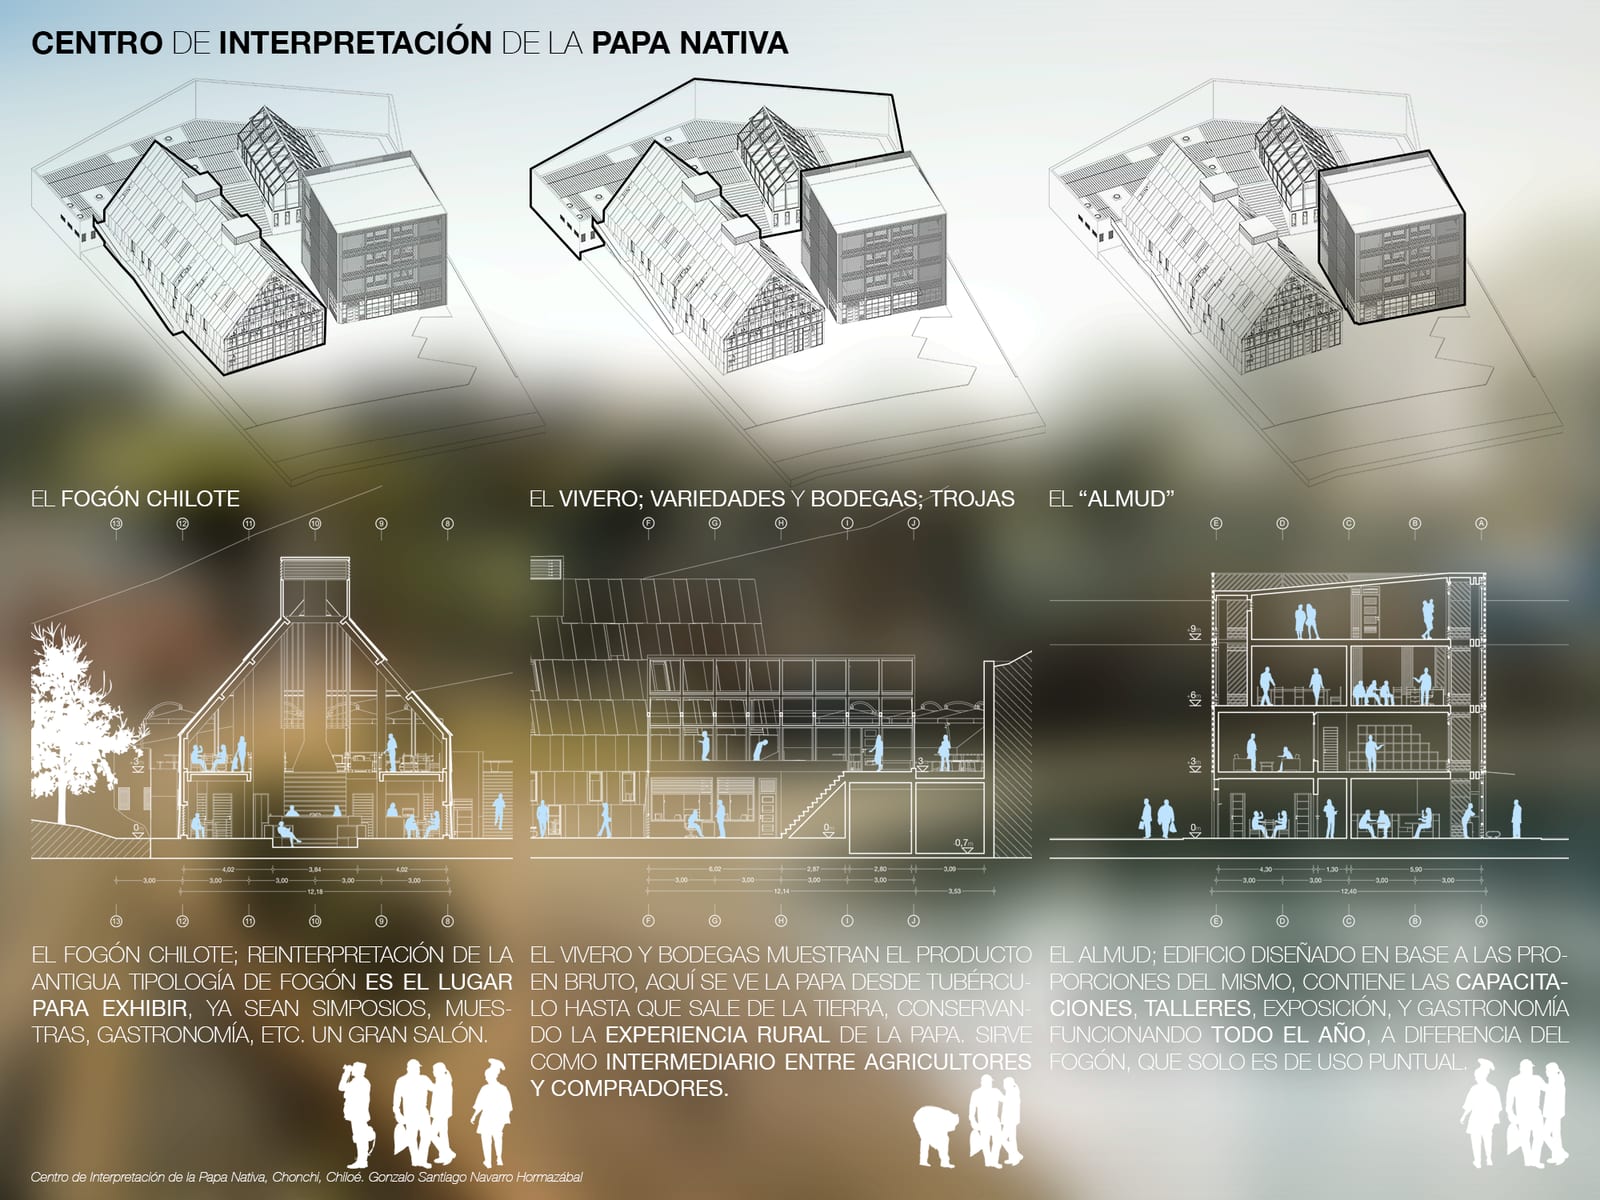
Three axonometric views of the complex highlighting separately the hearth, the greenhouse with the sheds, and the almud, each with its section and description
The hearth, the greenhouse with the storage sheds, and the almud. Each with its own type and rhythm.

The opening decision was not to make a single building. Chilote rural complexes never concentrate everything into one volume: they separate the house, the shed, the quincho. The project does the same, and each piece takes one of the types I had studied.

The hearth
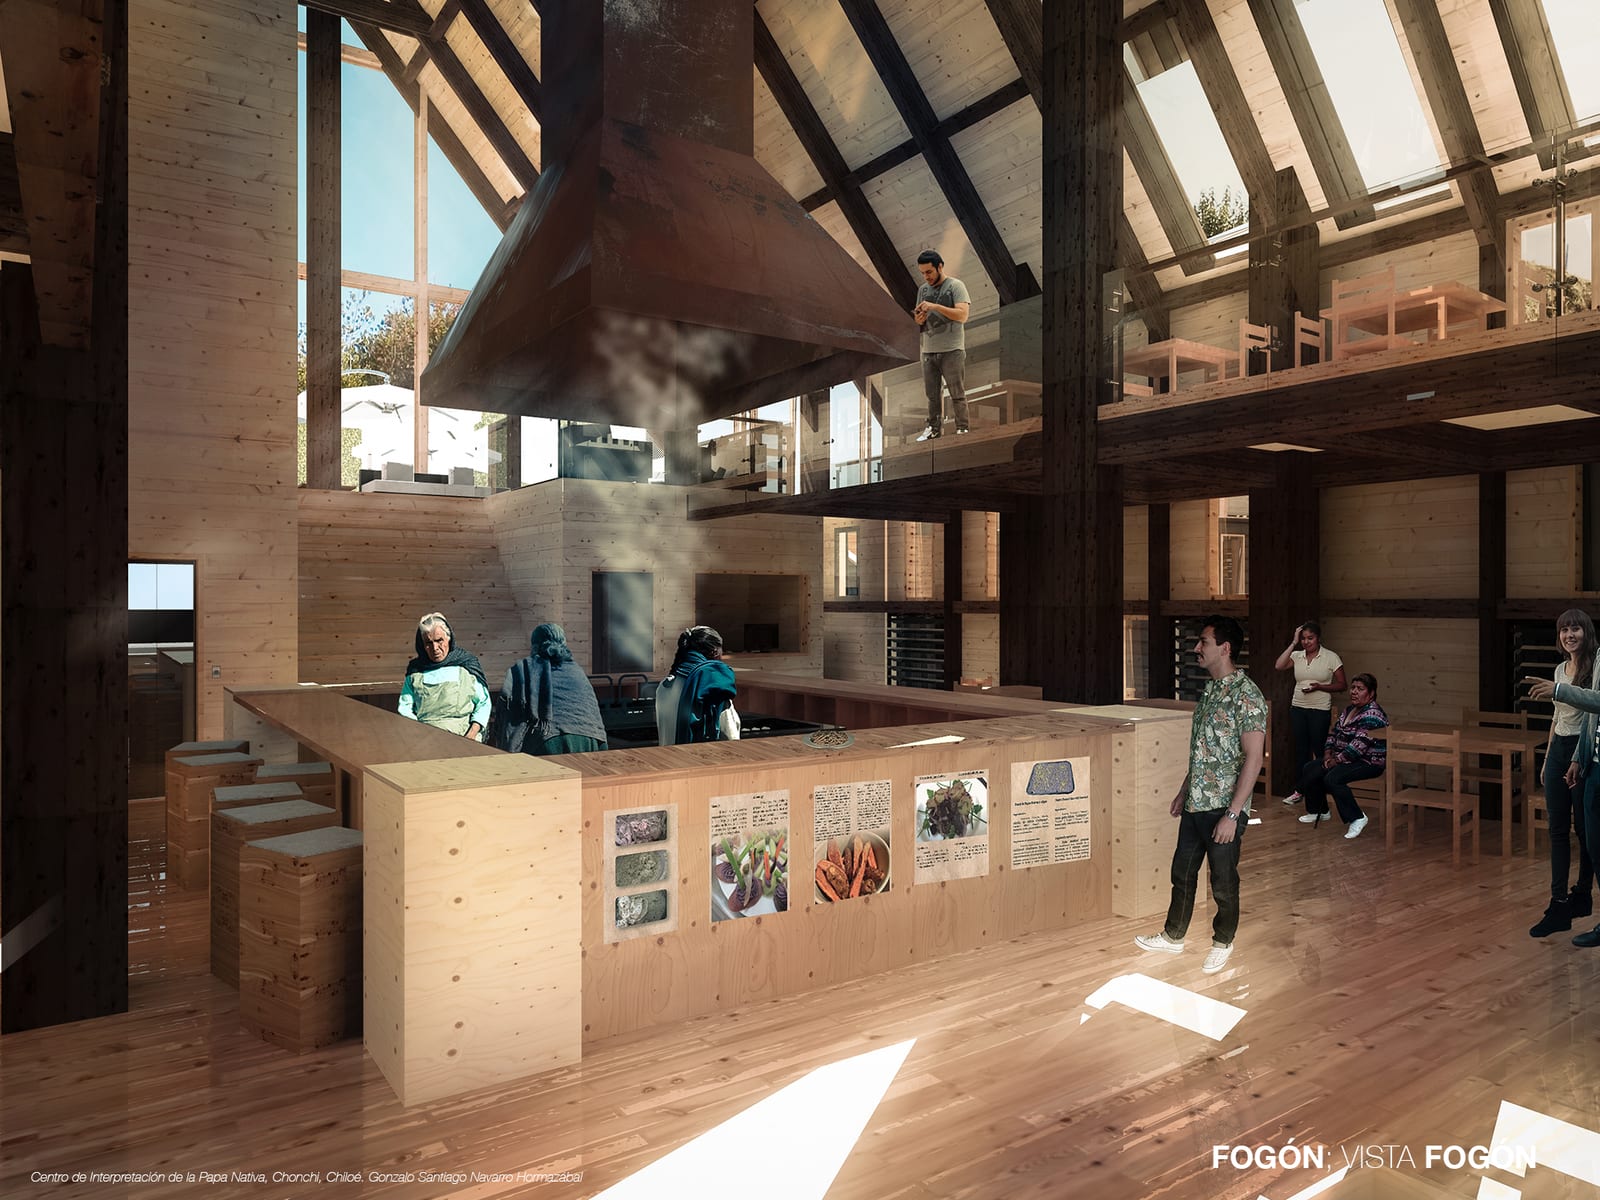
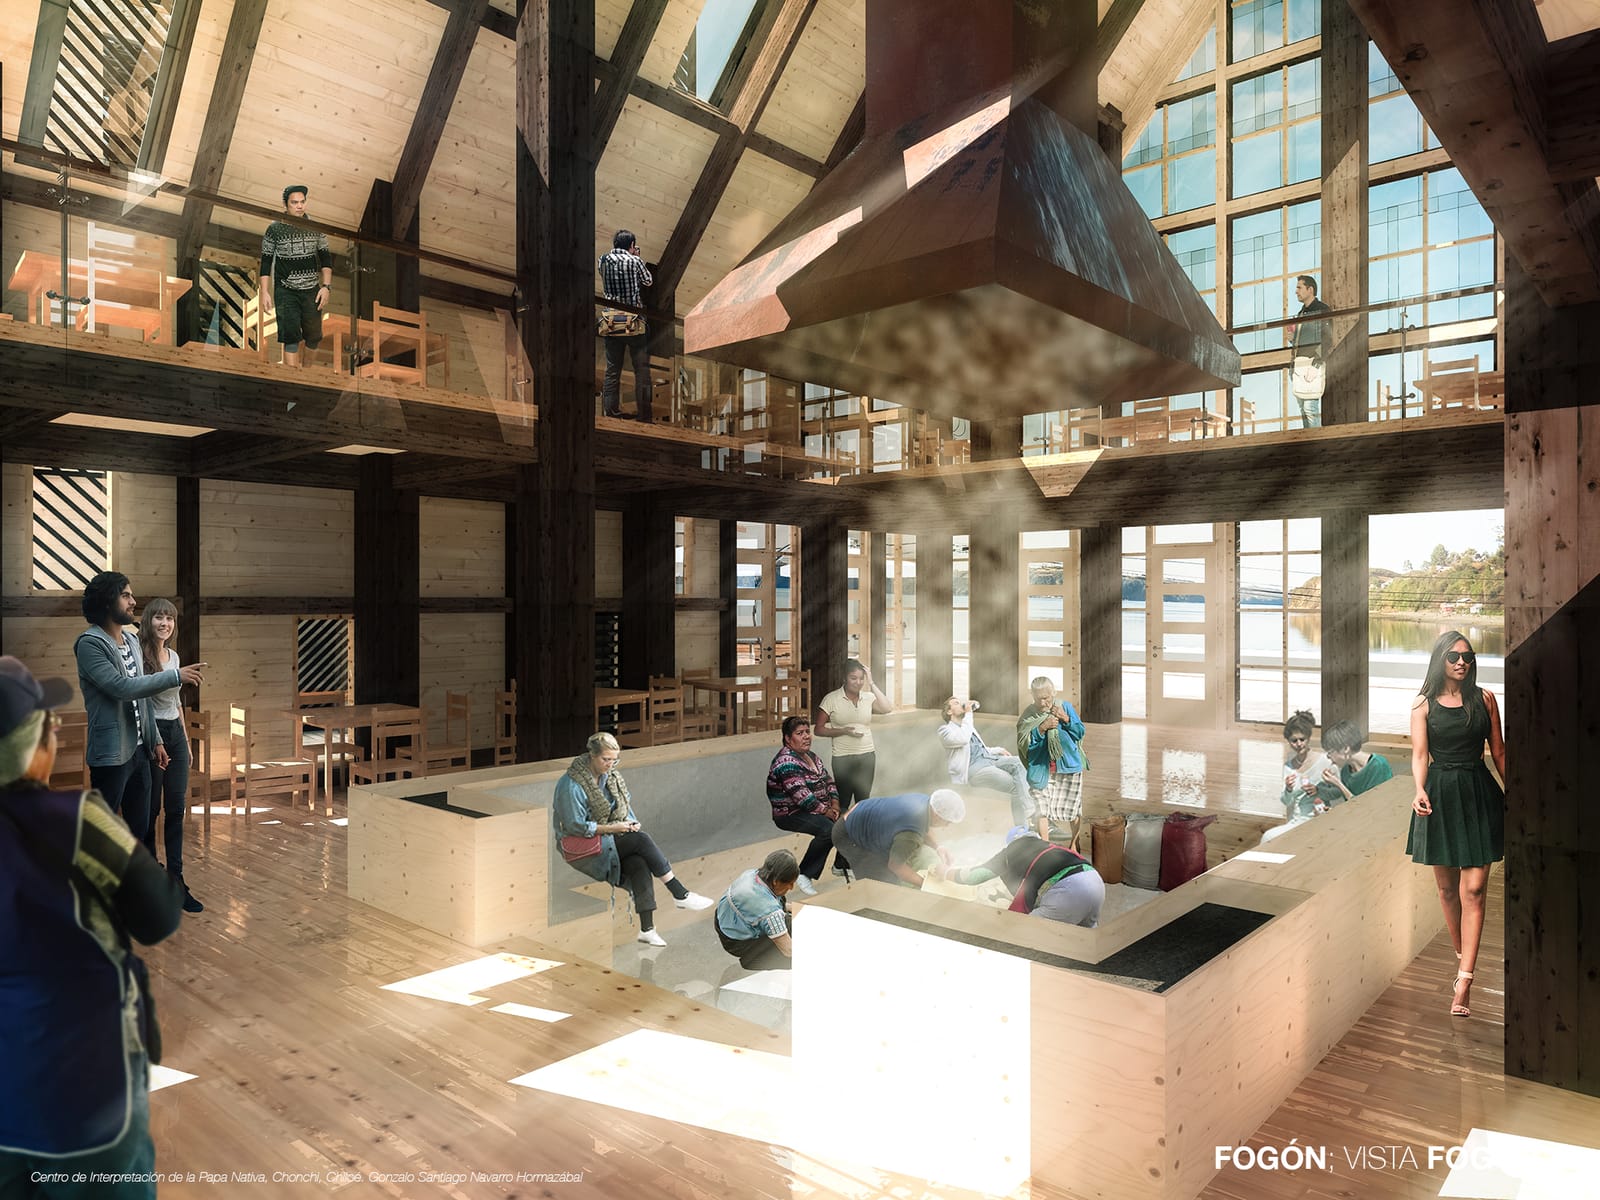
Interior of the hearth building with its large central metal hood, work counters and exposed timber structure
The hearth: the hood at its center, as in the Chilote house.

It's a reinterpretation of the old Chilote hearth type, turned into a large hall for symposia, showcases and food. It keeps what mattered in the original: a tall volume with the hood at its center and fire as the reason to be there.
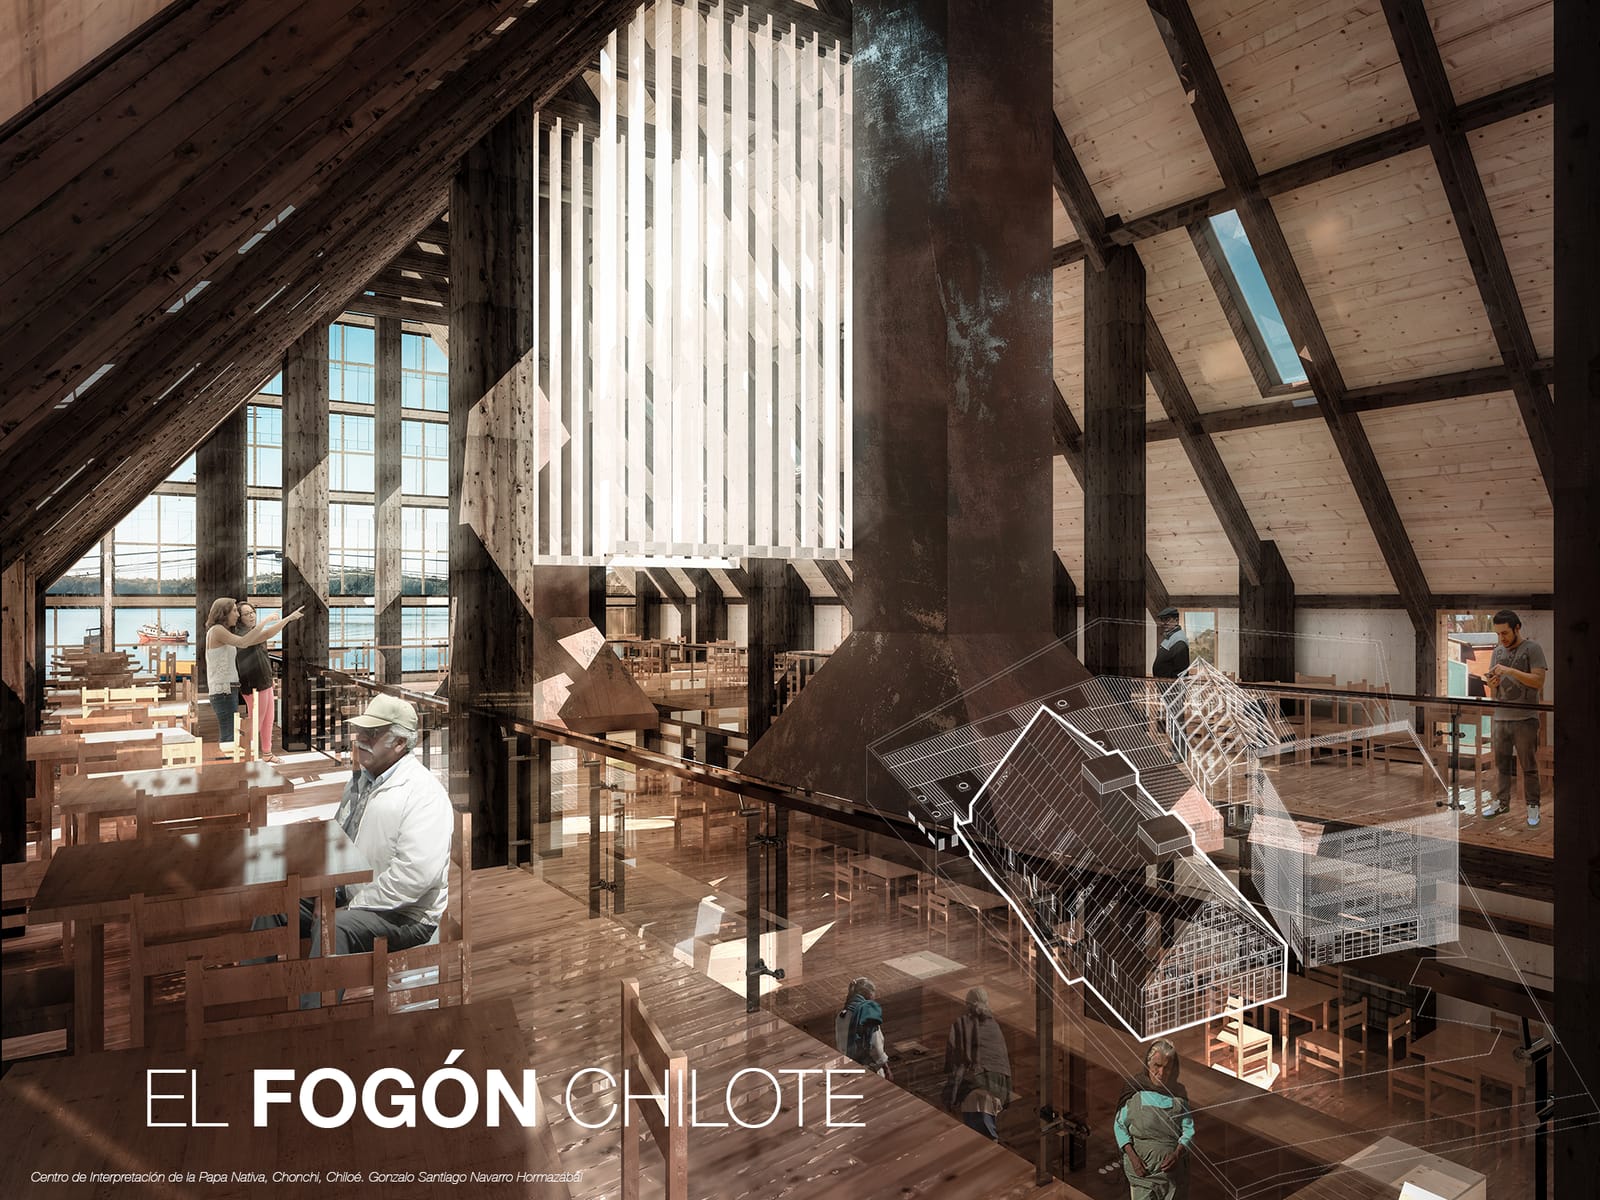
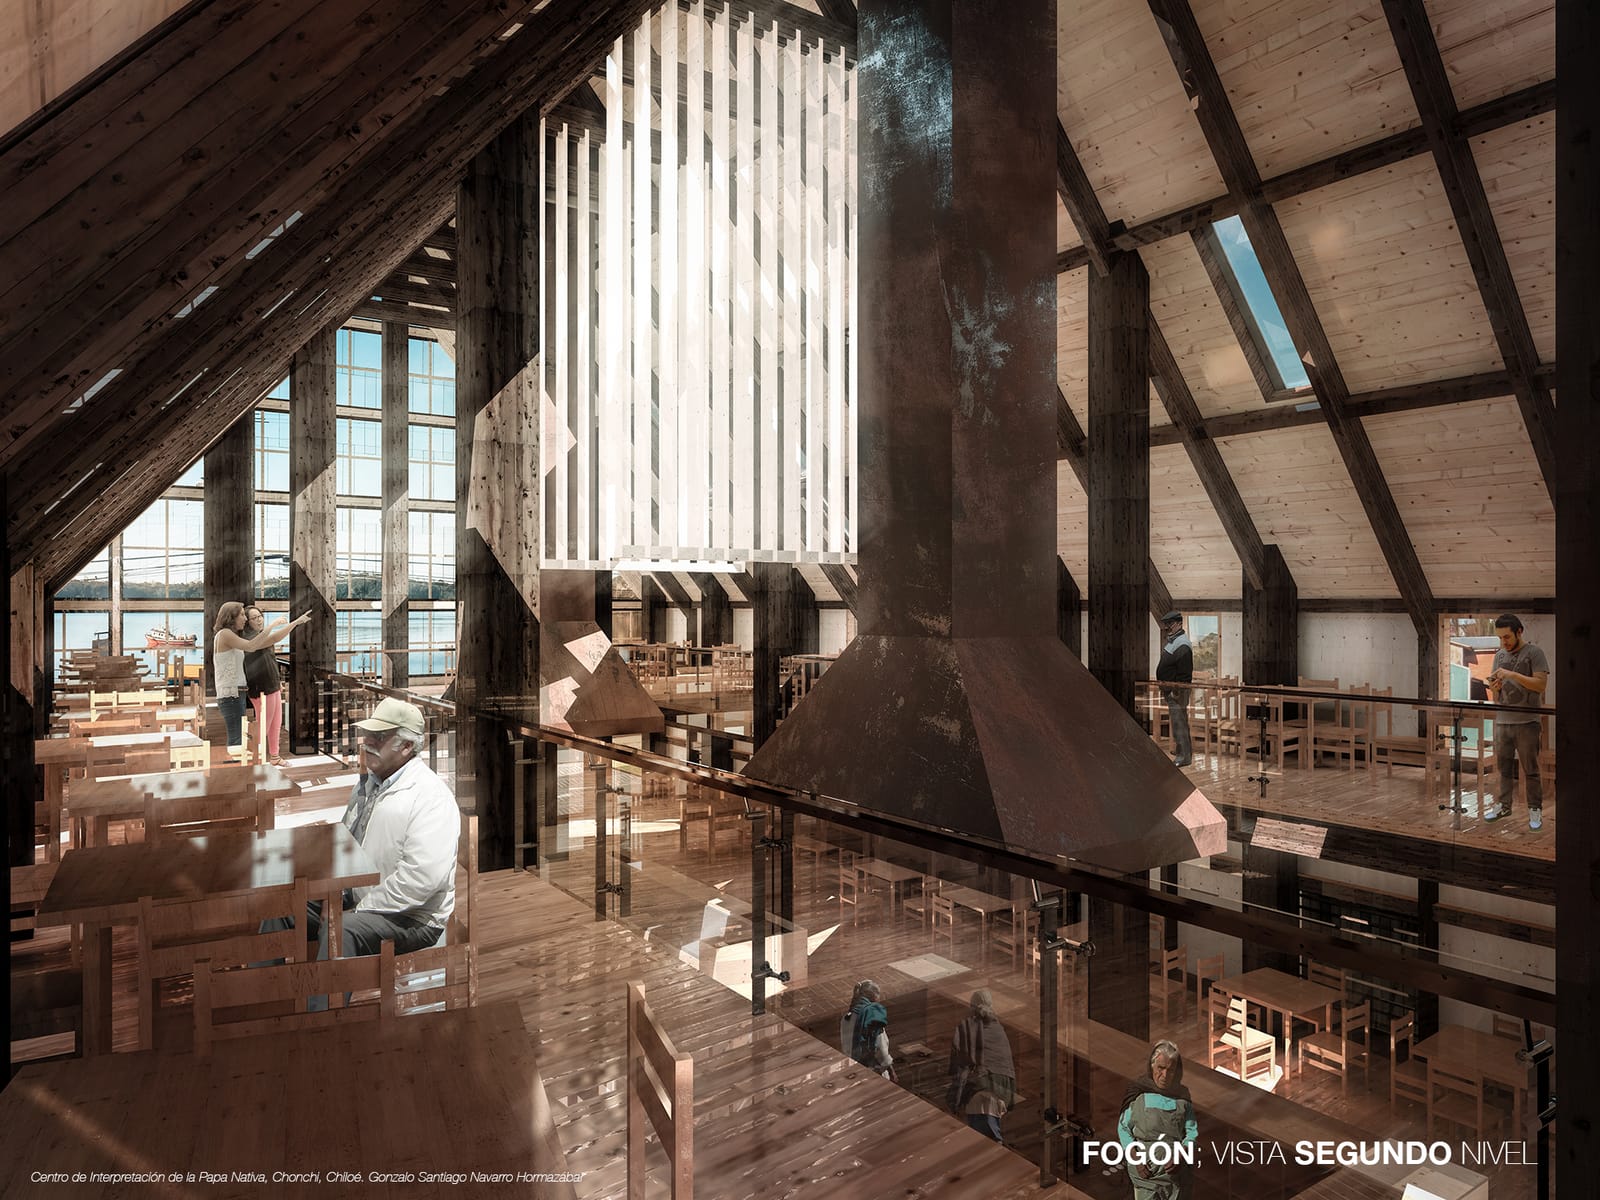
Interior of the hearth seen from the upper level, with the timber roof structure and the hood descending at its center
The roof structure, inherited from the Chilote shed.

This is the occasional-use building: it fills up when there's a potato festival, a communal feast, a fair. The rest of the time it stays quiet.
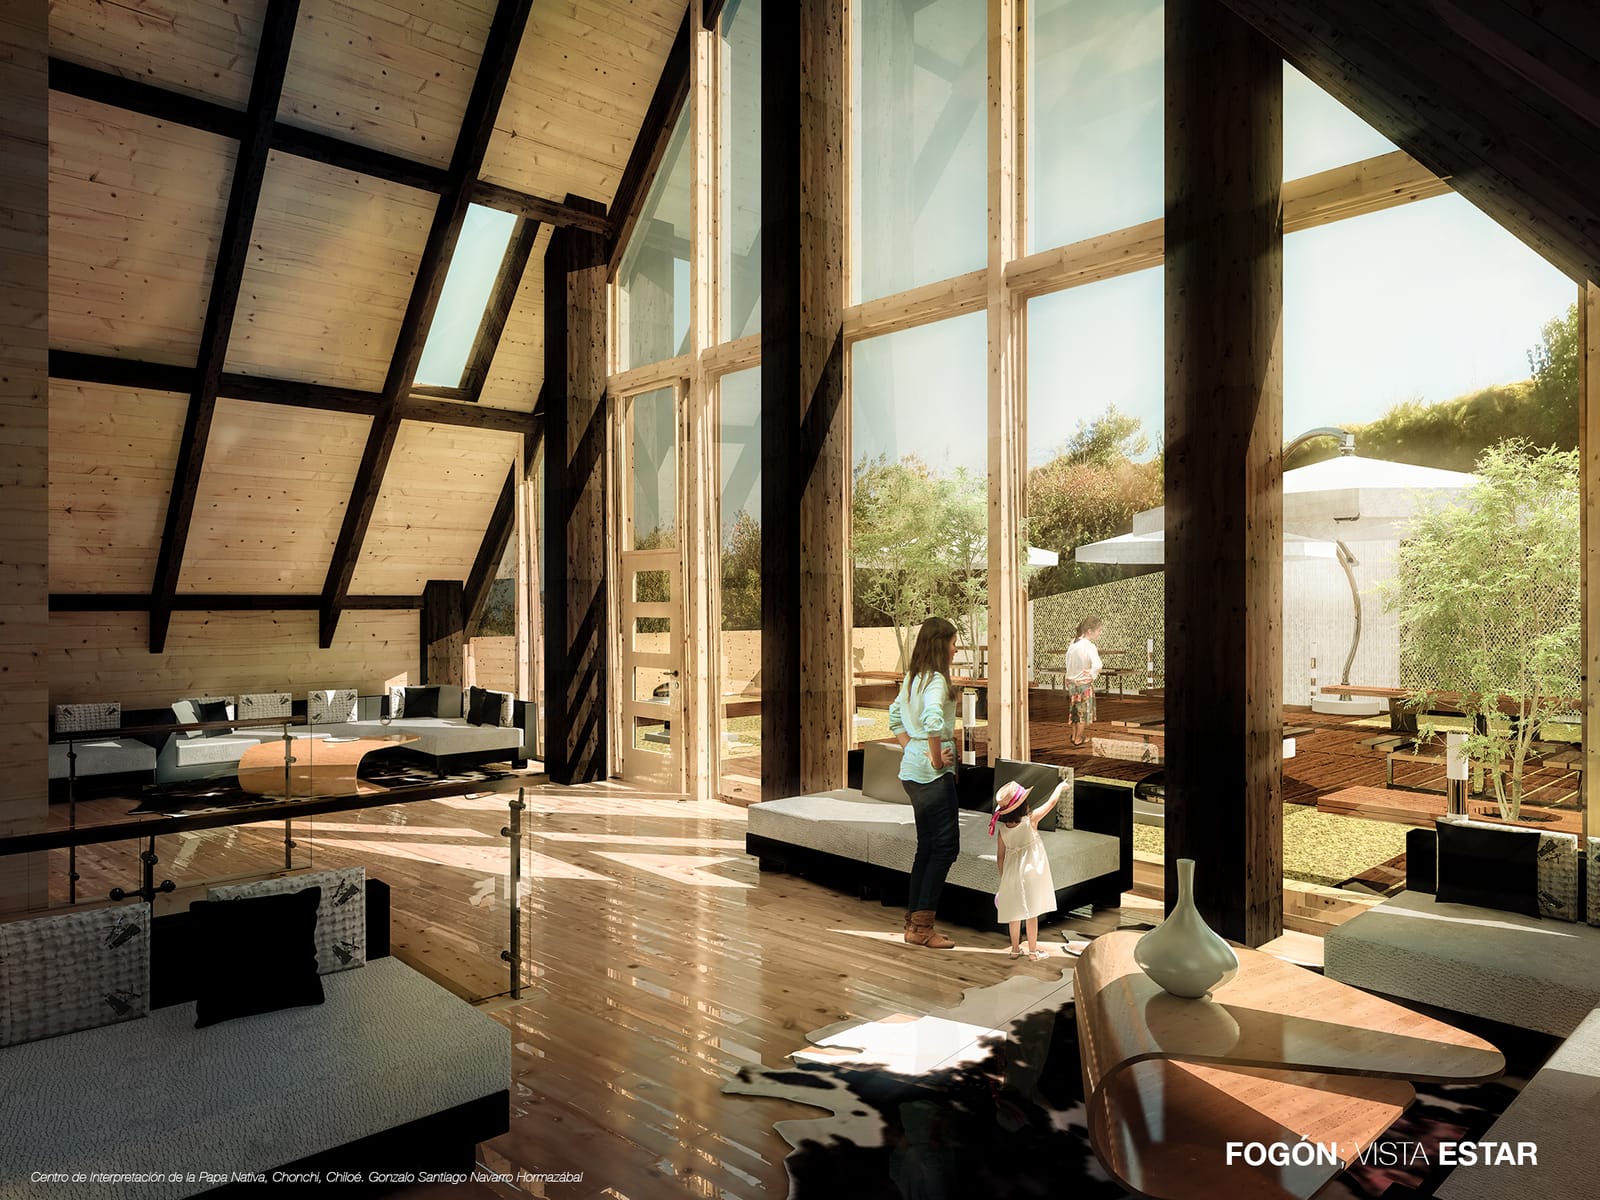
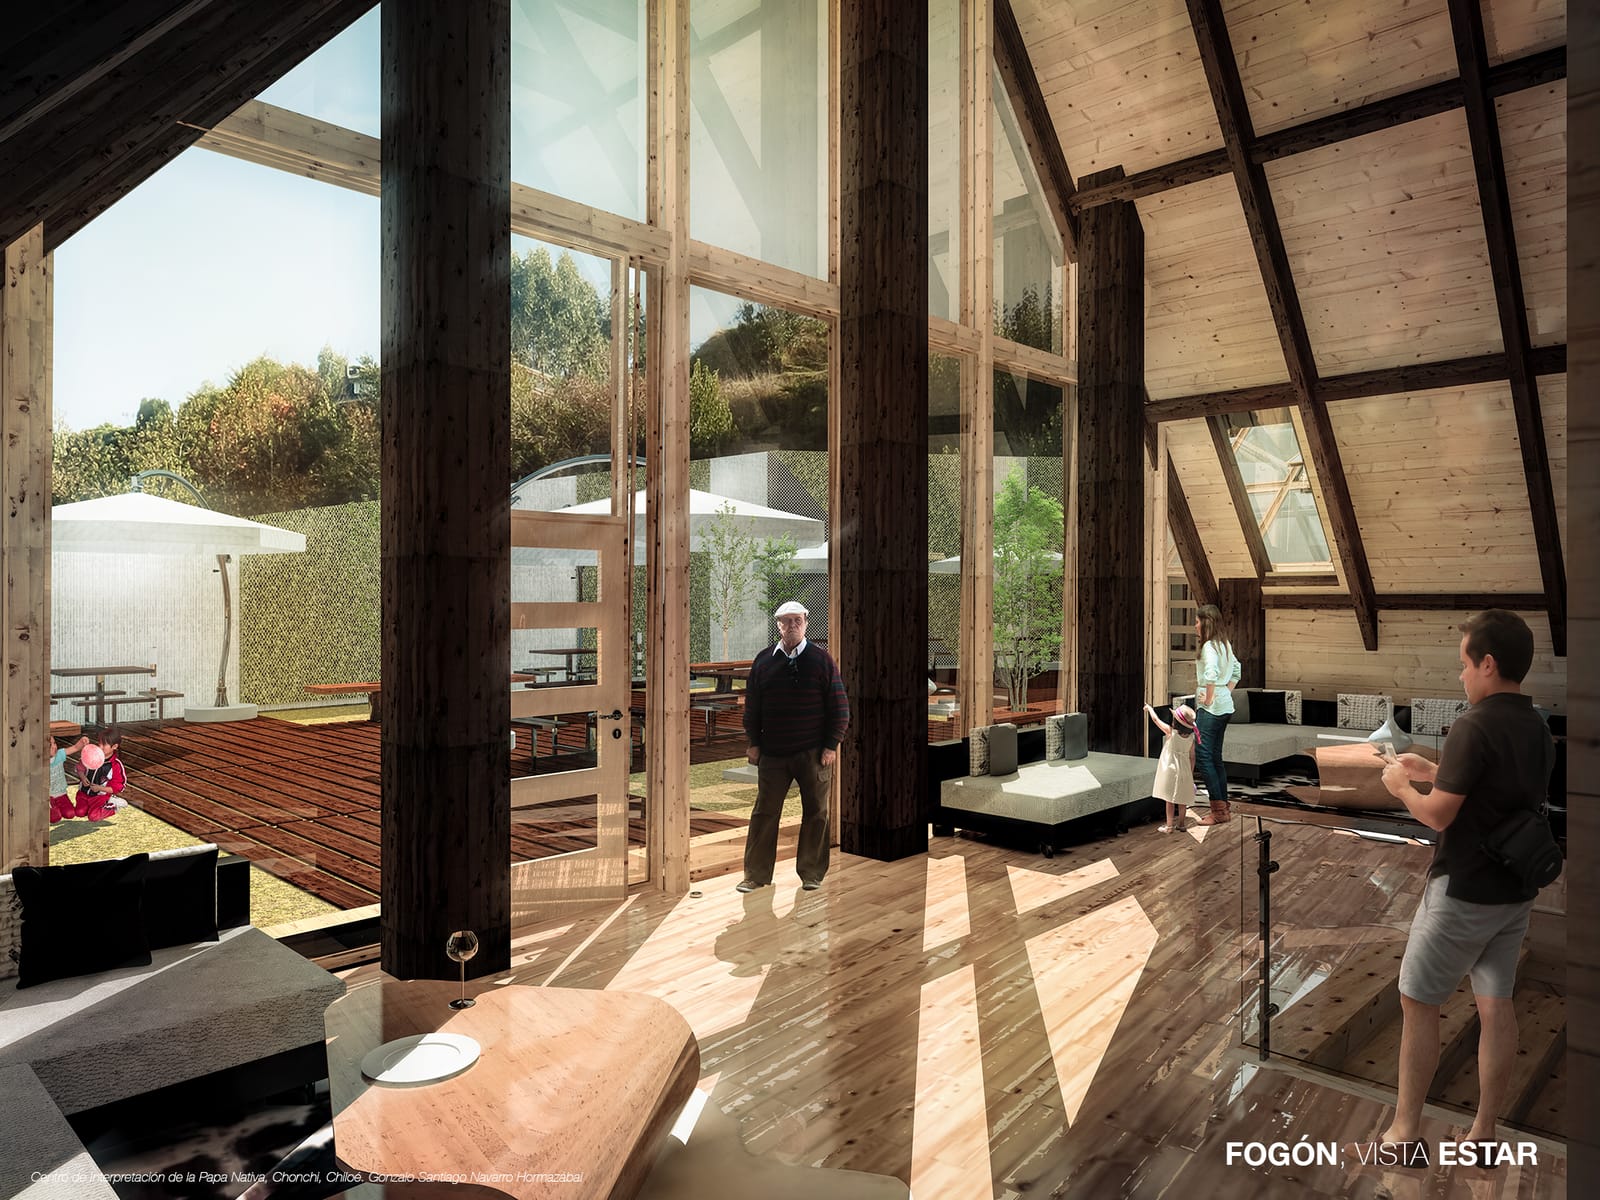
Lounge area of the hearth with sofas under the timber structure and windows onto the courtyard
The lounge under the roof.
Another view of the hearth lounge, with the terrace and courtyard parasols beyond
From the lounge you see the courtyard and the rest of the complex.
Upper level of the hearth with work counters and the central hood passing beside the walkway
The upper level, wrapped around the hood.
General view of the hearth interior with visitors on different levels
The hearth full, which is when it makes sense.

The greenhouse and the sheds

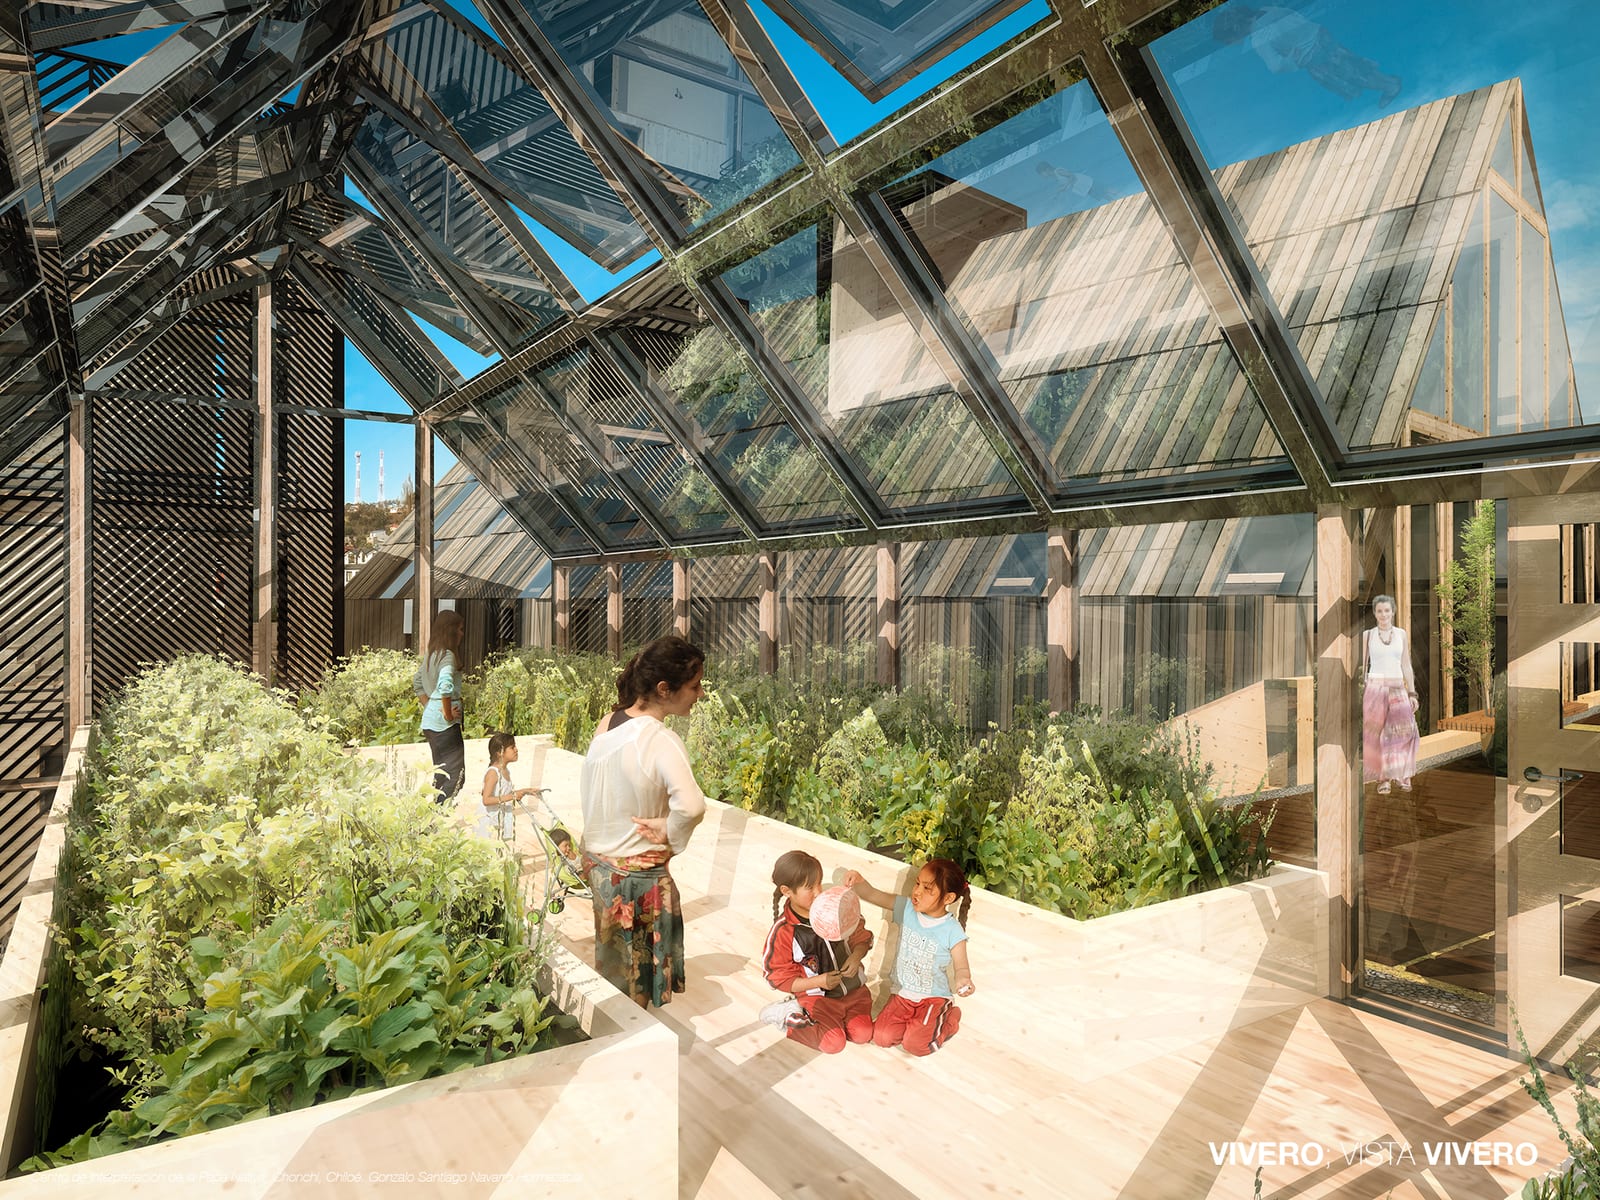
Interior of the greenhouse with sloped glass roof, plants growing in beds and visitors moving through the space
The greenhouse: the potato from tuber to the moment it leaves the ground.

Here is the raw product. The greenhouse shows the potato from tuber to the moment it comes out of the ground, and the sheds —with their trojas— keep the rural experience of storage inside the town.
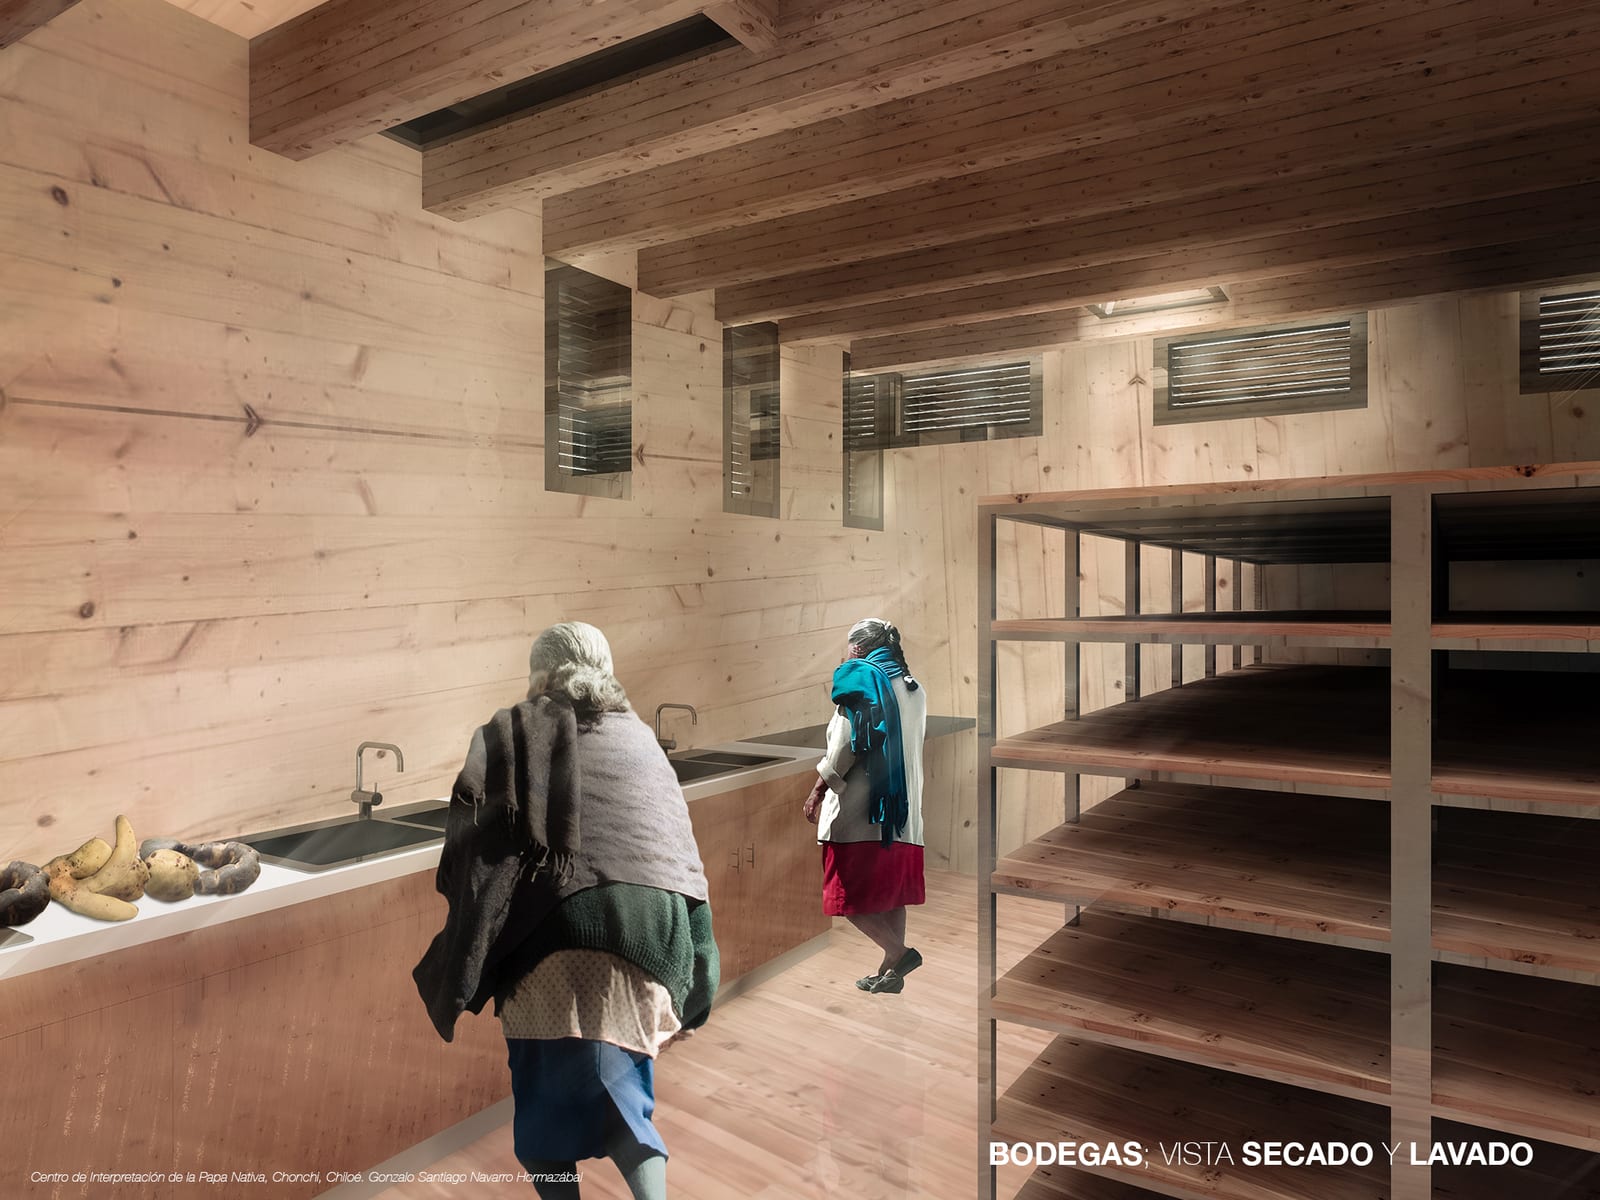
Interior of the storage sheds with timber racks for drying and washing potatoes, and farmers at work
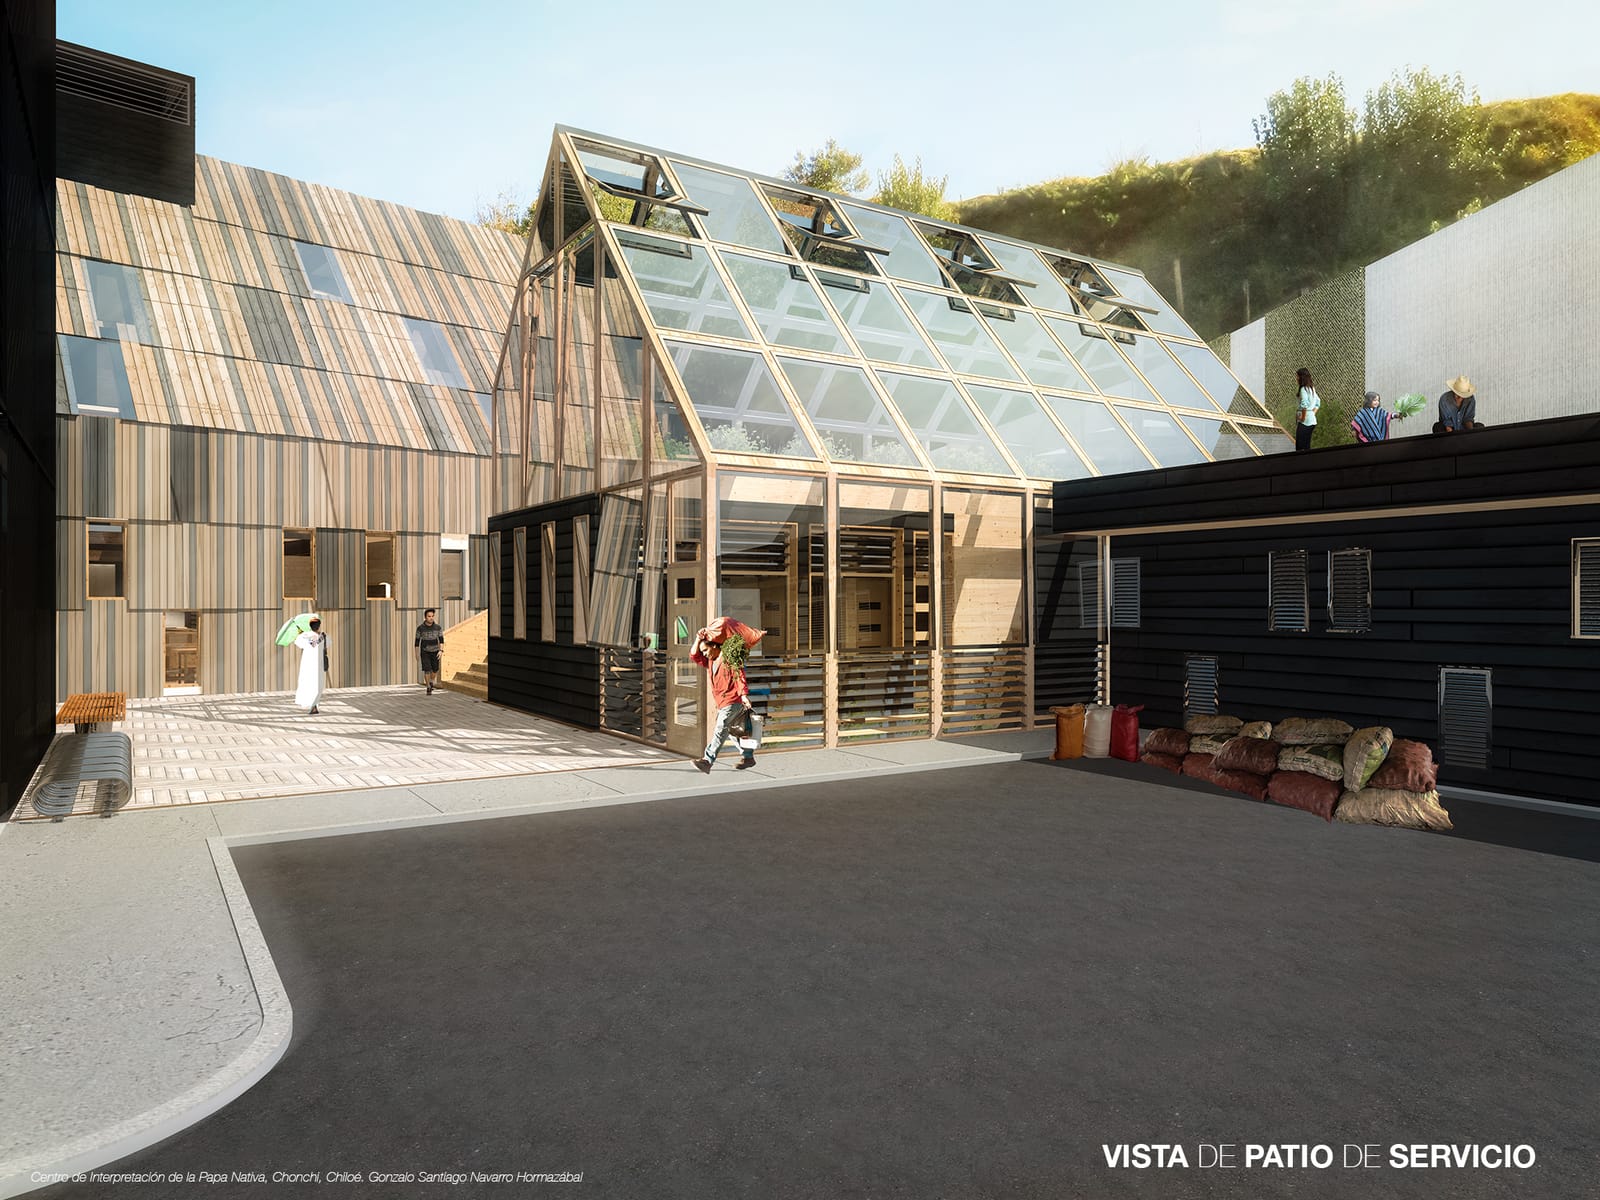
The sheds: drying, washing and storage, with the ventilation of always.

This piece also has a function that isn't about display: it works as an intermediary between farmers and buyers. A physical place to concentrate production for sale, which was exactly what the cooperatives lacked.
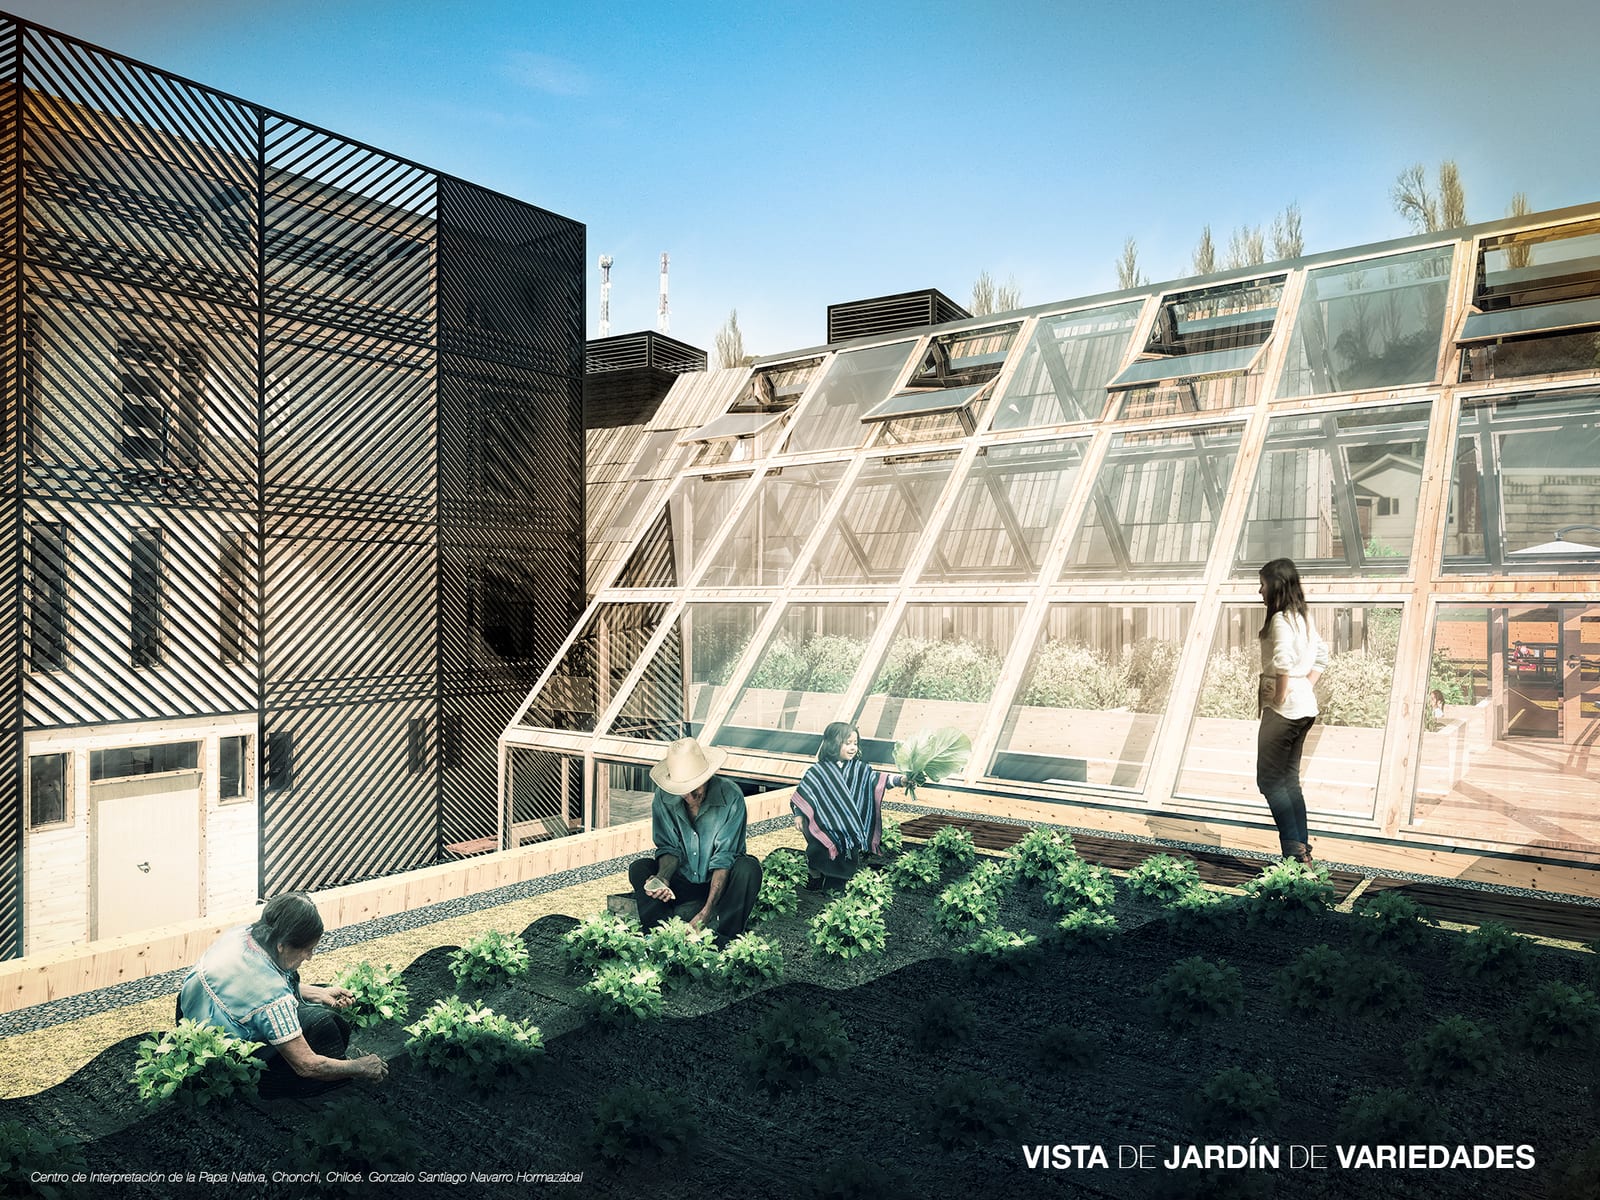
Outdoor variety garden with visitors walking the rows and the greenhouse building behind
The variety garden, which in the research sat on borrowed land.

The almud

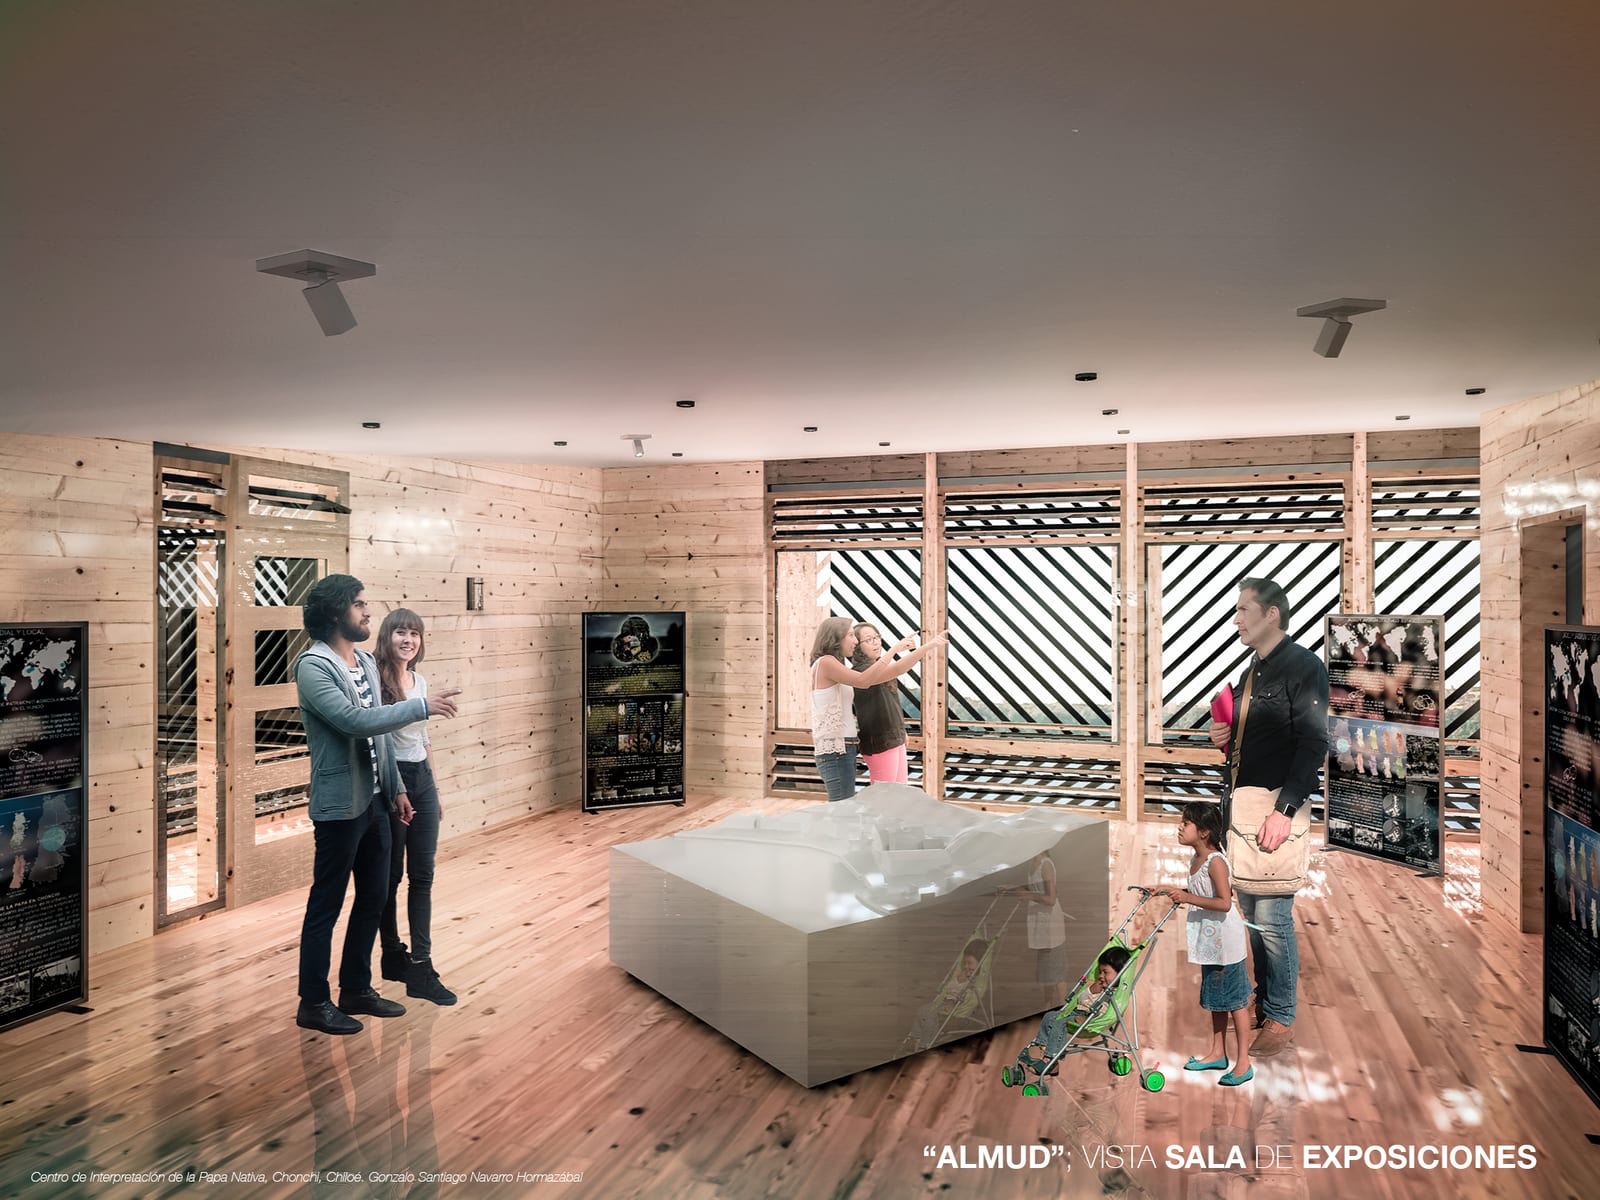
Exhibition room inside the almud, with pale timber panels, display cases and visitors
Inside the almud: exhibition, workshops and training all year round.

The third volume is designed to the proportions of the almud, the wooden box potatoes are measured with. It holds the training rooms, the workshops, the exhibition and part of the food programme.

Unlike the hearth, this one runs all year. It's what sustains the programme when there's no event, and that's why it's the most urban of the three: more compact, more vertical, closer to a town building.
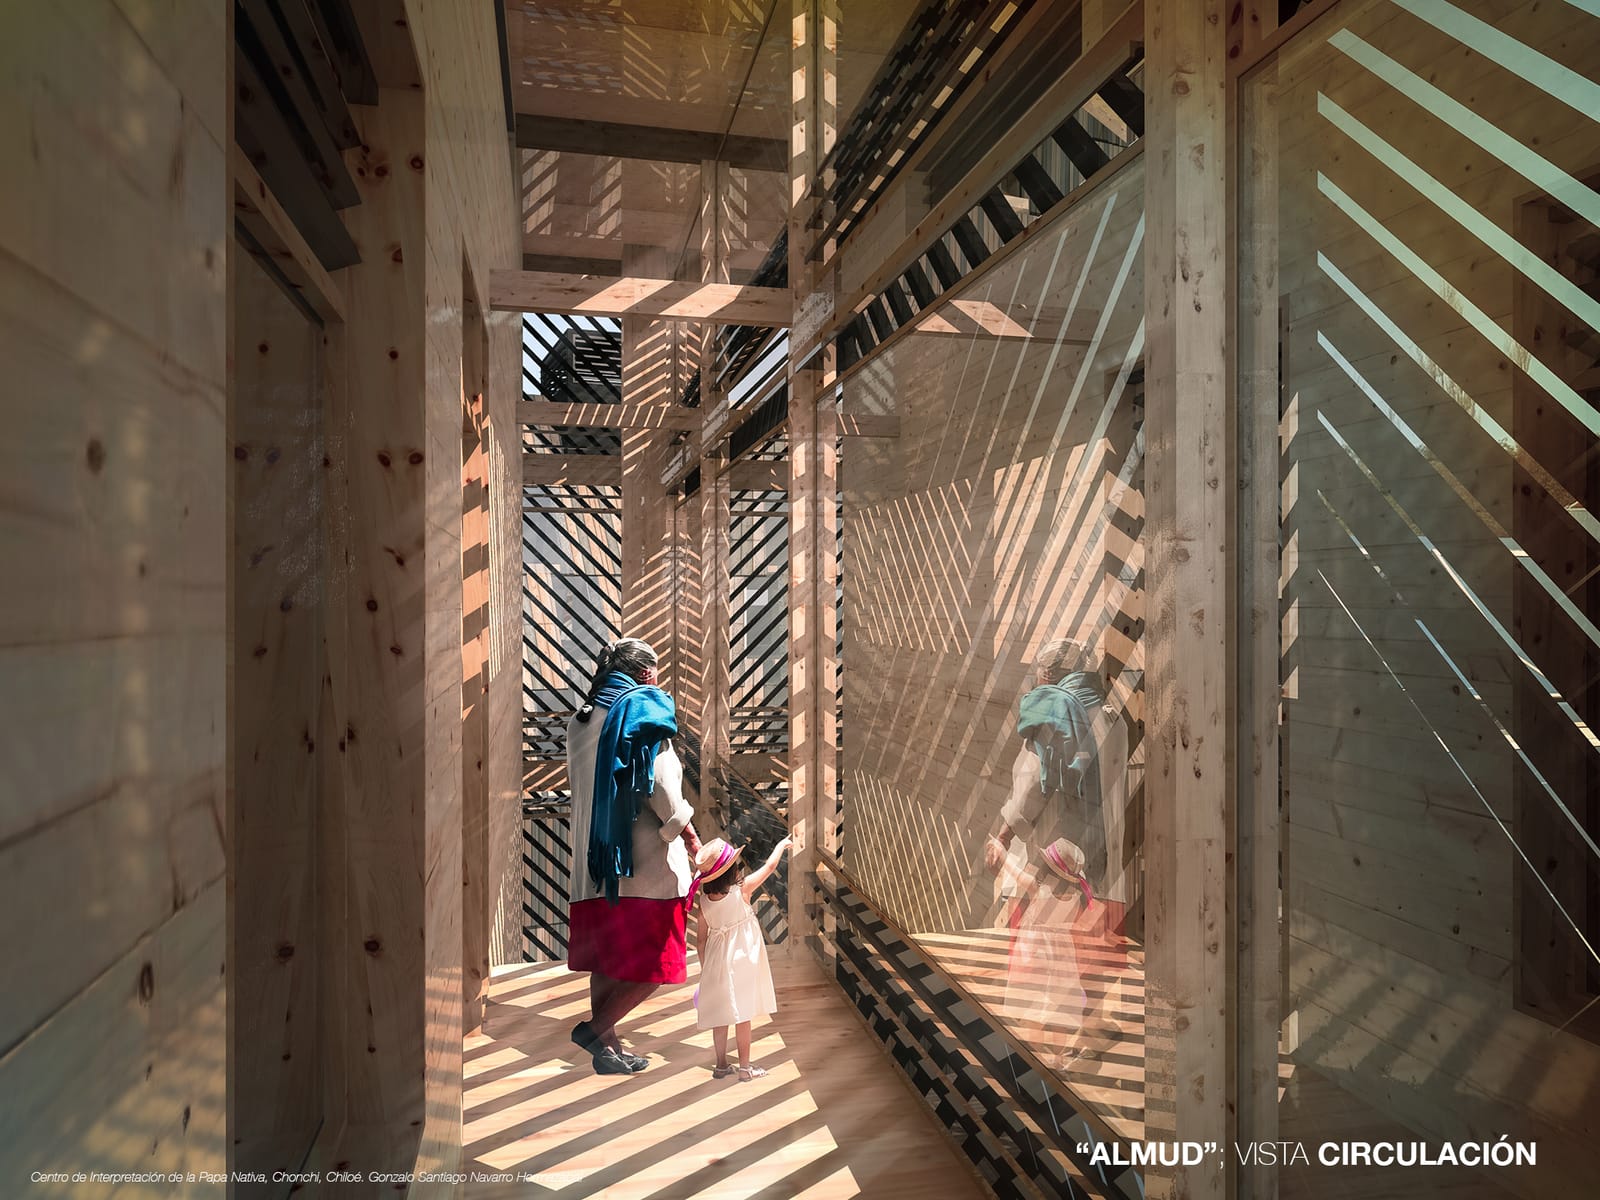
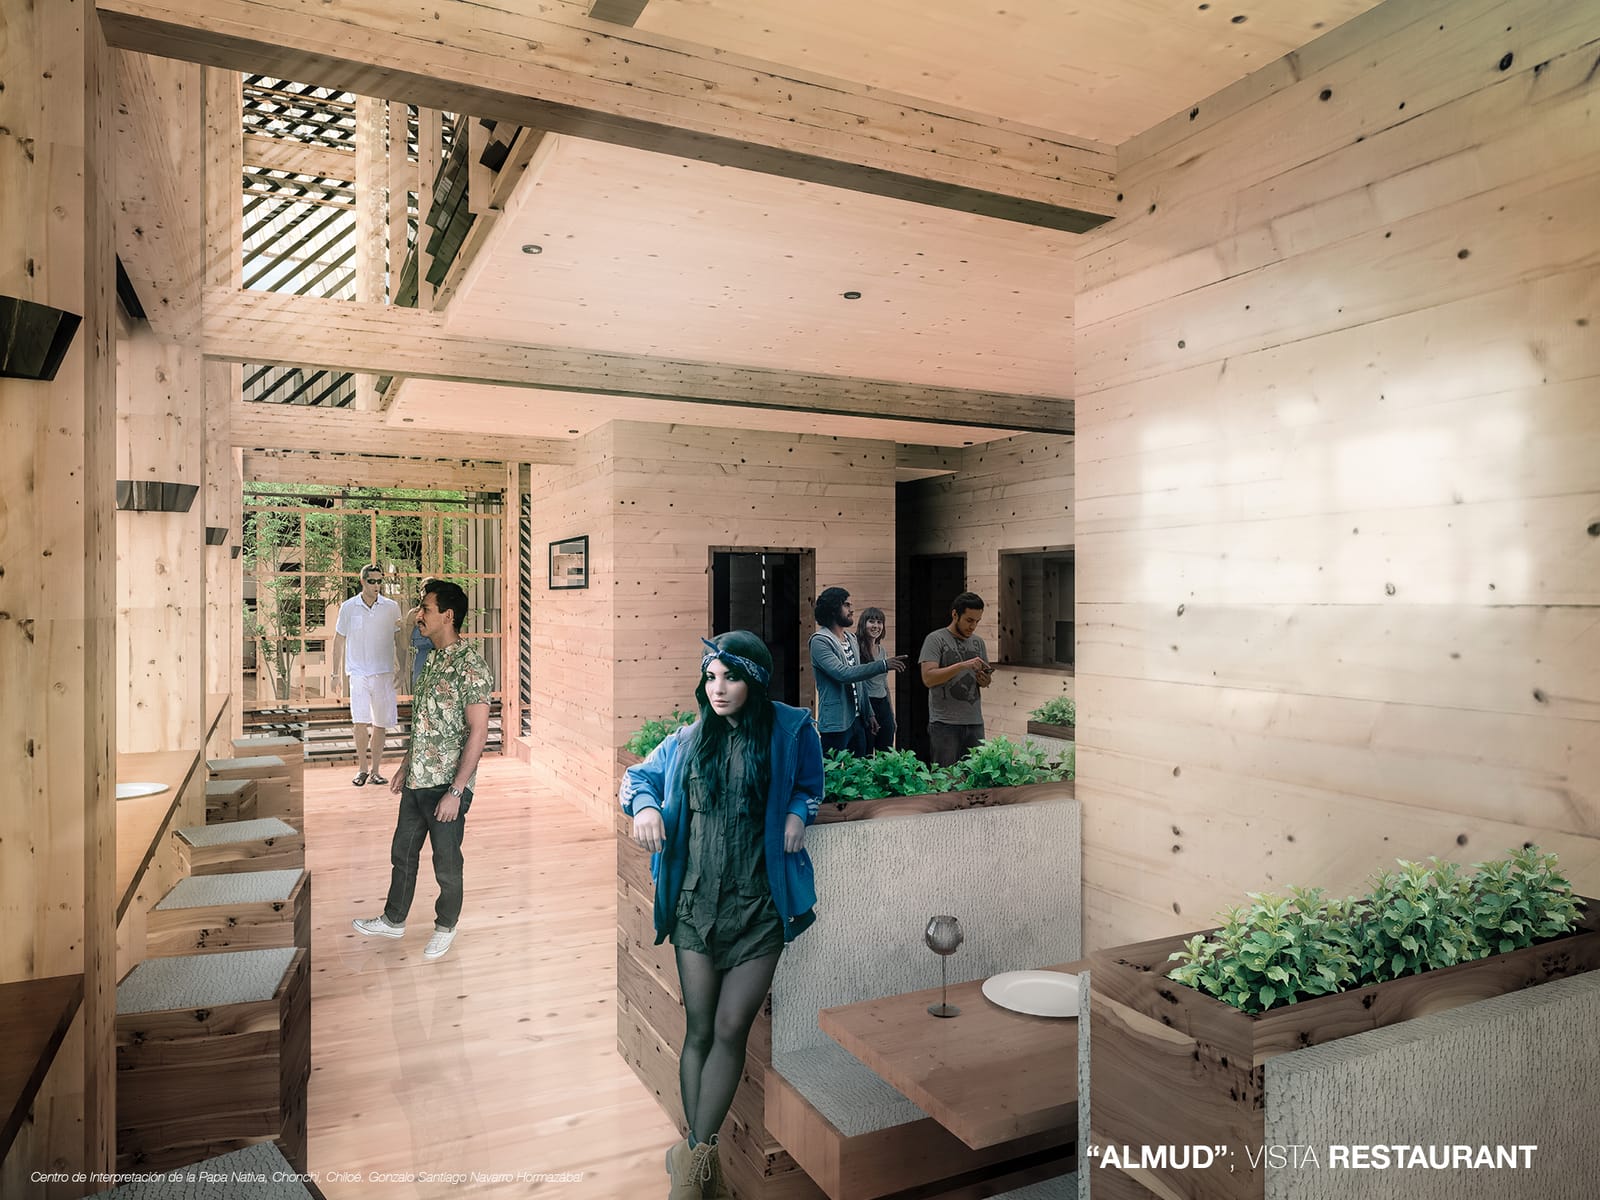
Interior circulation of the almud with timber screens filtering the light
The circulation, light filtered through timber screens.
Restaurant inside the almud with interior planters and a view outside
The restaurant, with potato cooking as its programme.
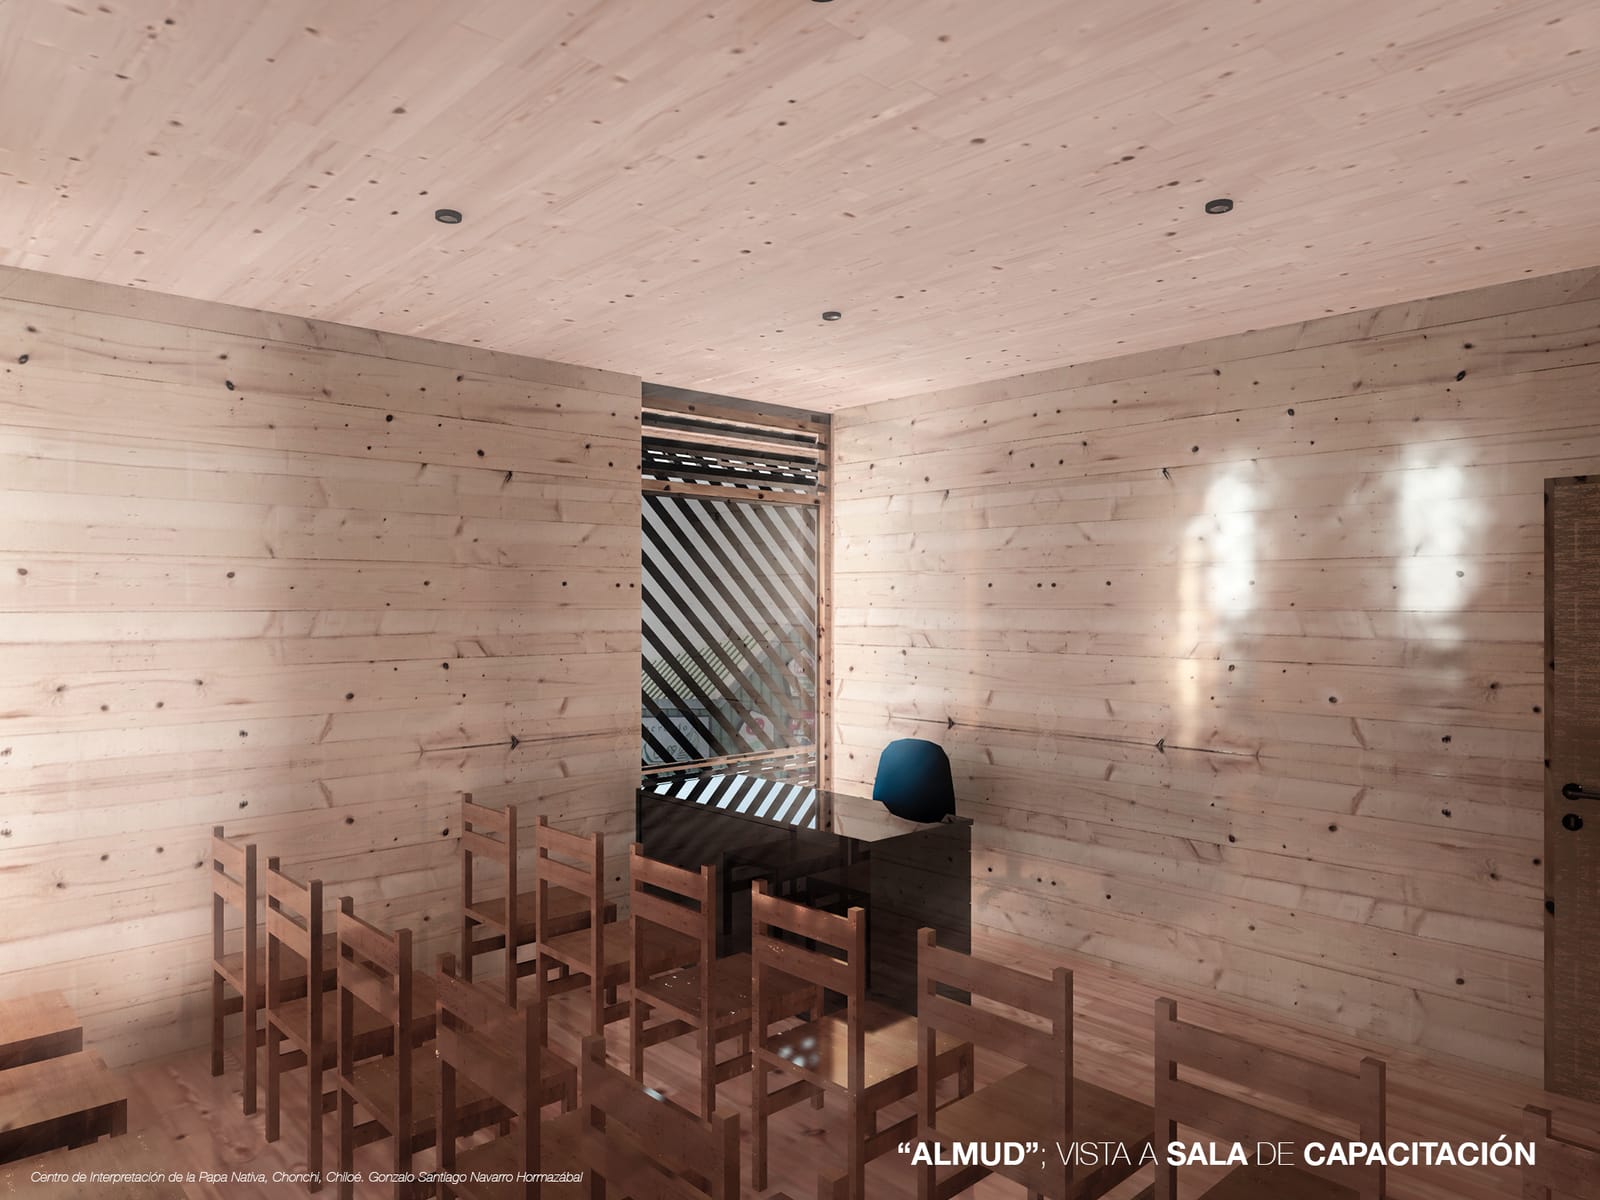
Training room of the almud, tables set for a workshop and pale timber panels
Training room: the workshops that had nowhere to happen.
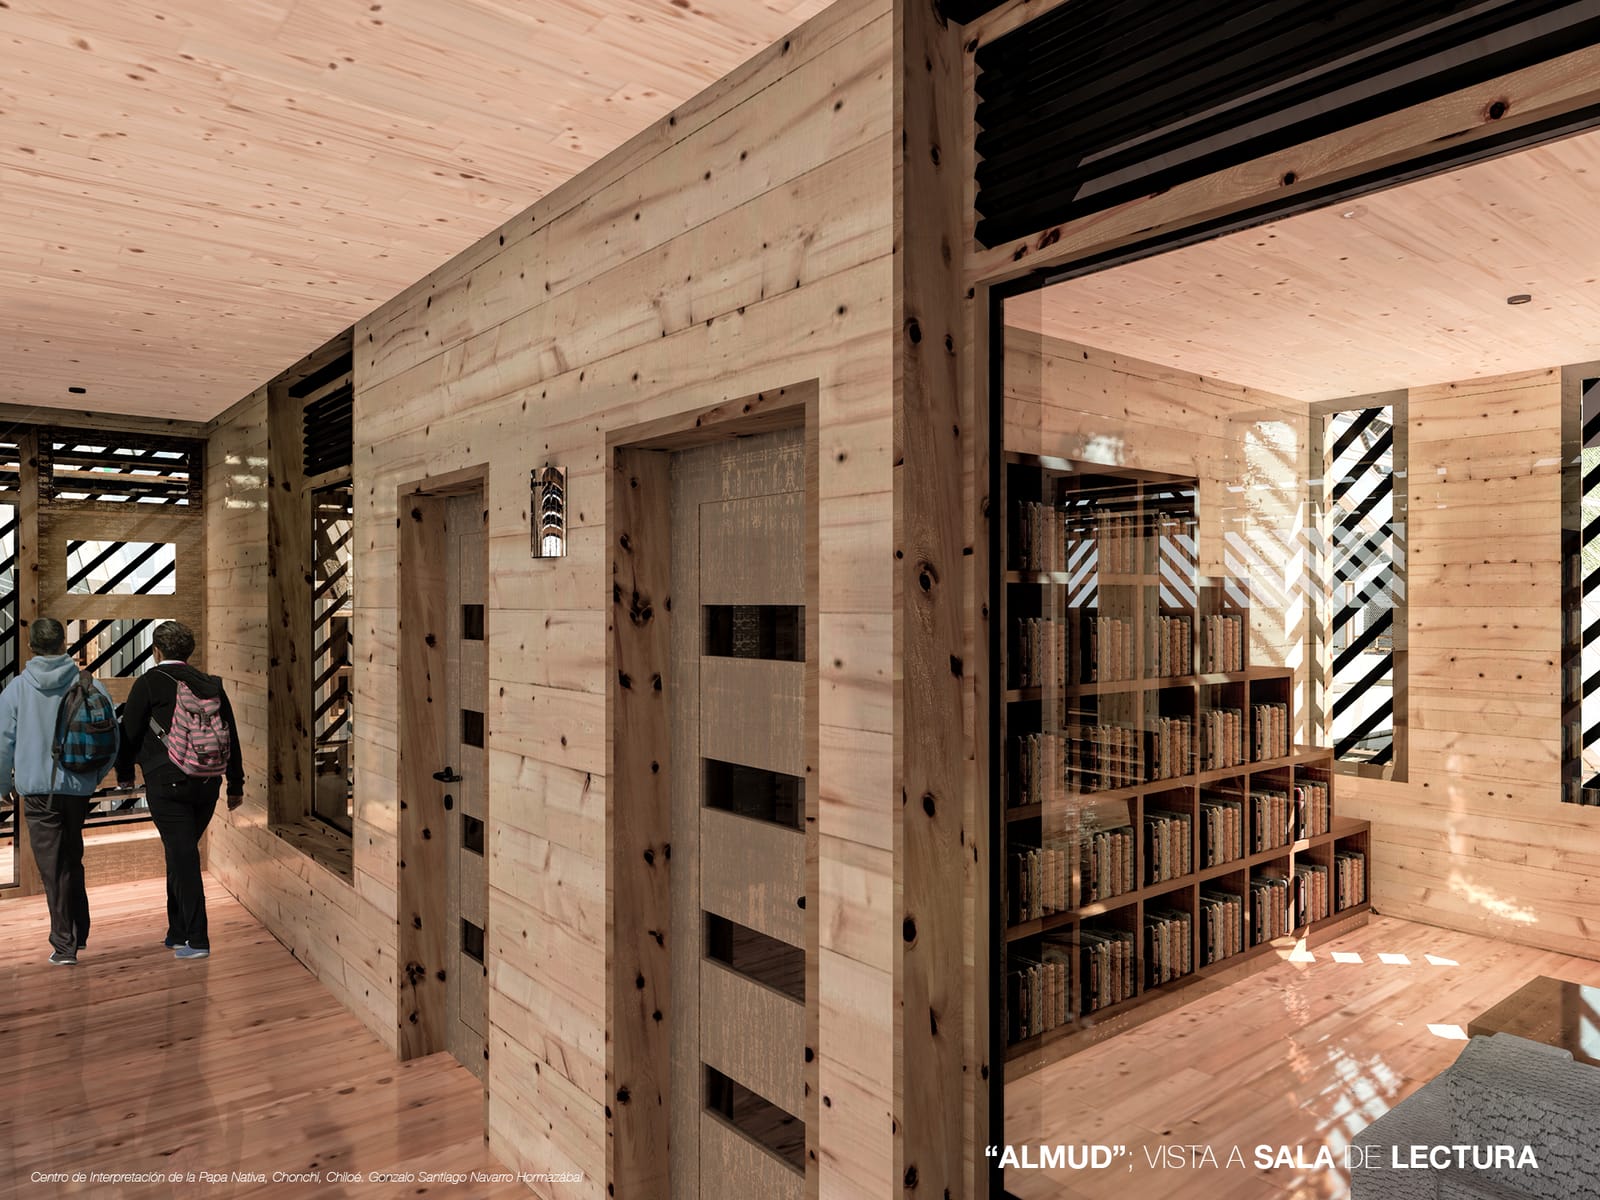
Reading room of the almud with shelving and light entering through the screens
Reading room.
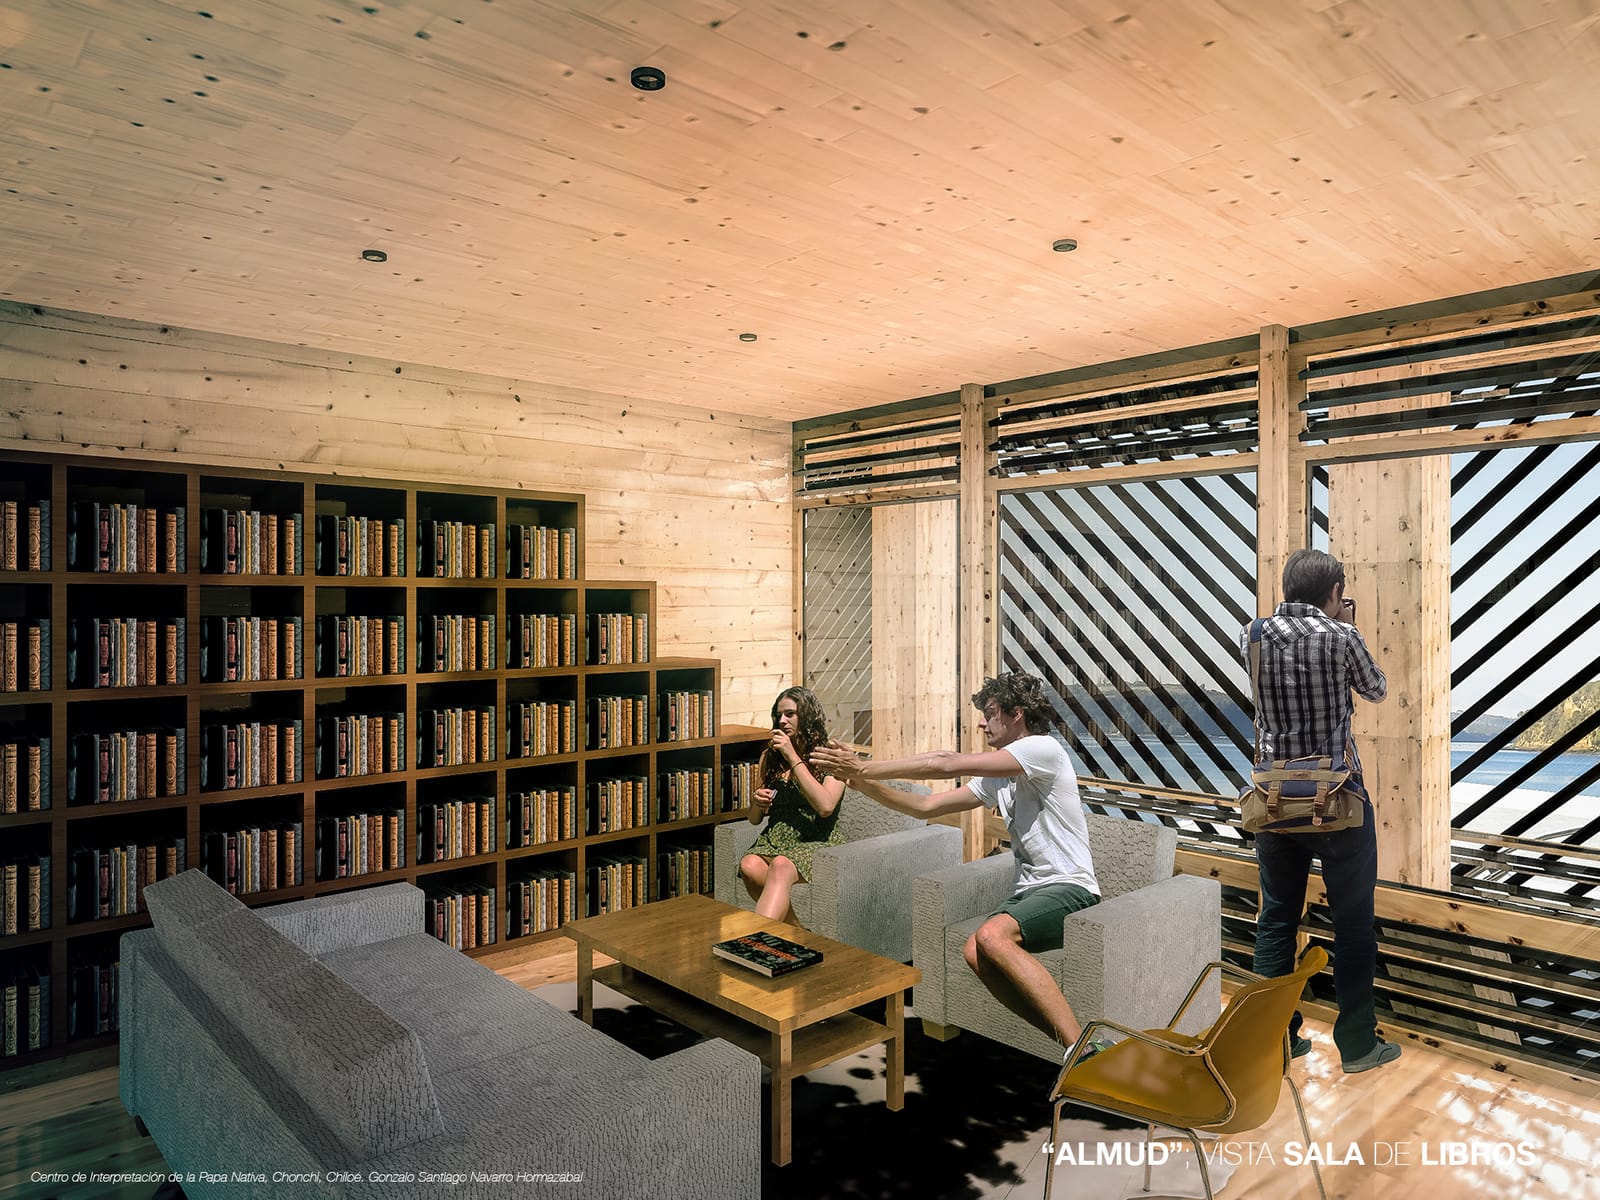
Lounge and library of the almud, with floor-to-ceiling shelving and armchairs
The almud's library.

How the complex holds together

Sectioned axonometric of the whole complex showing the relation between the three volumes and the central courtyard
The three volumes and the courtyard that ties them together.

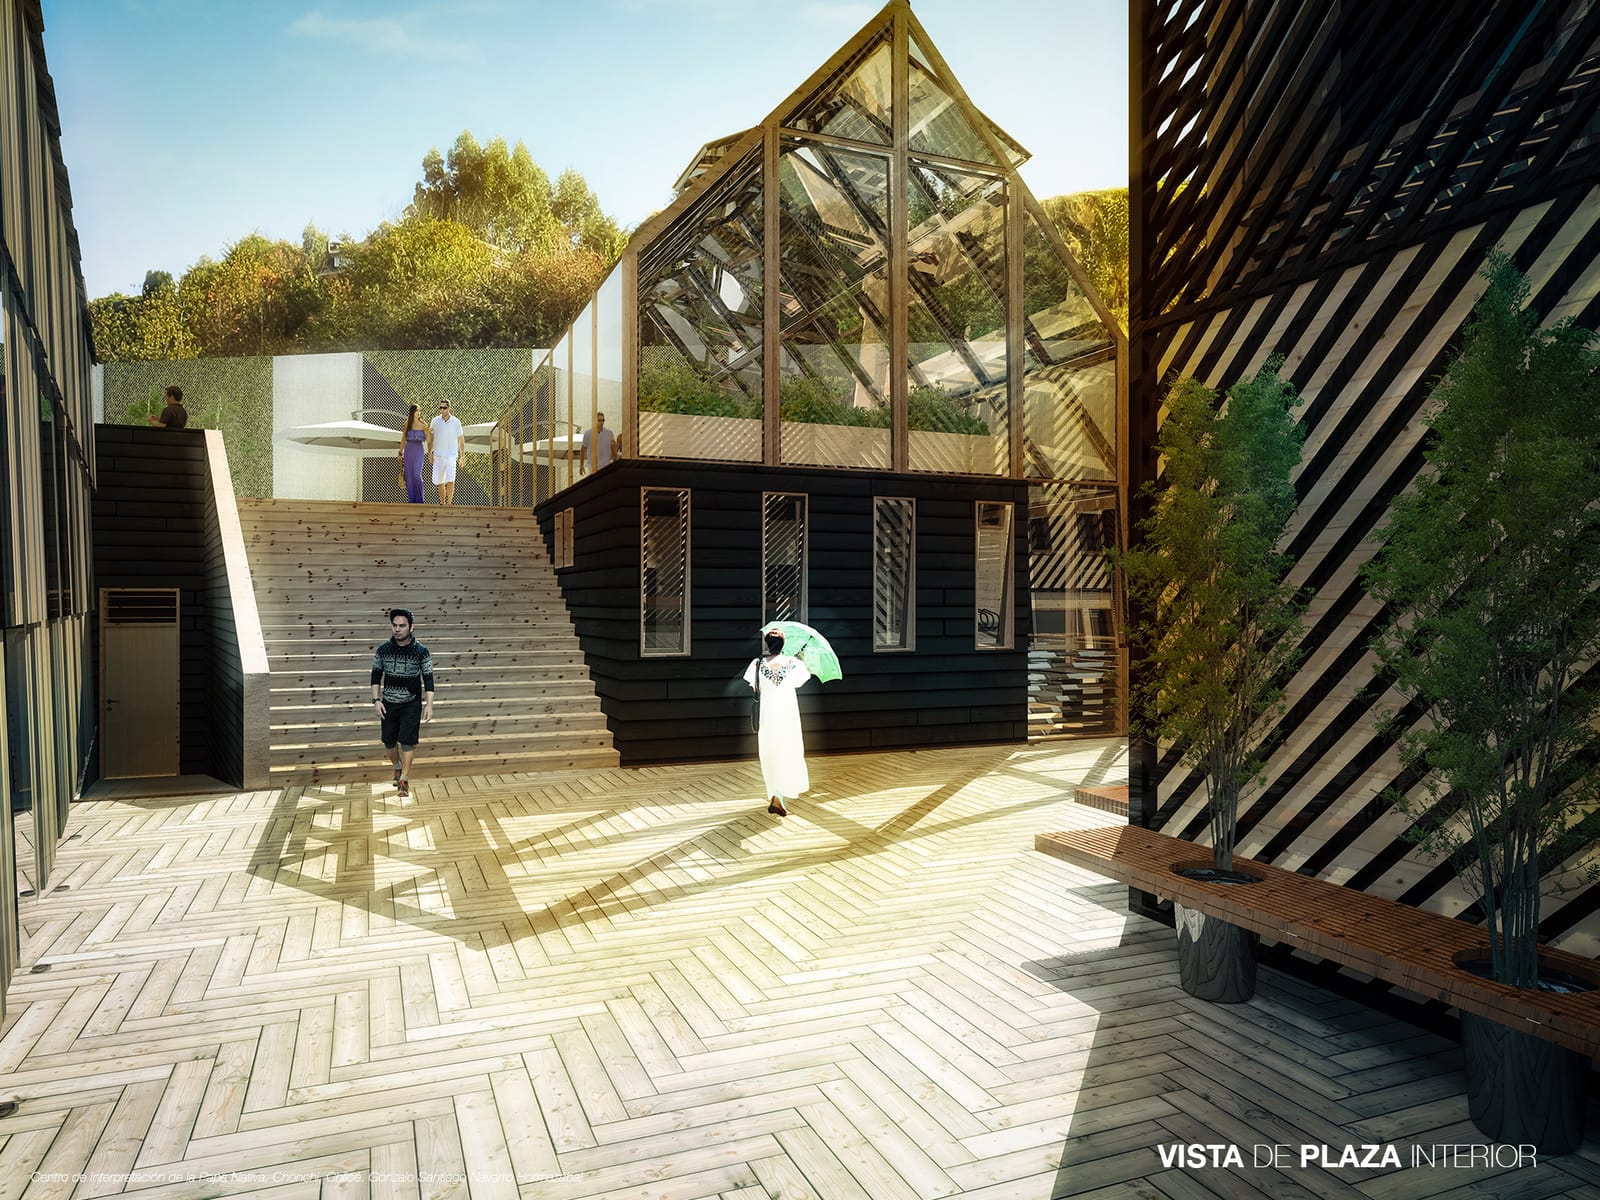
A courtyard sits between the three, and that's what makes a complex out of what would otherwise be three loose buildings. The public front garden articulates the dialogue with the town, respecting the new urban design elements of the waterfront.
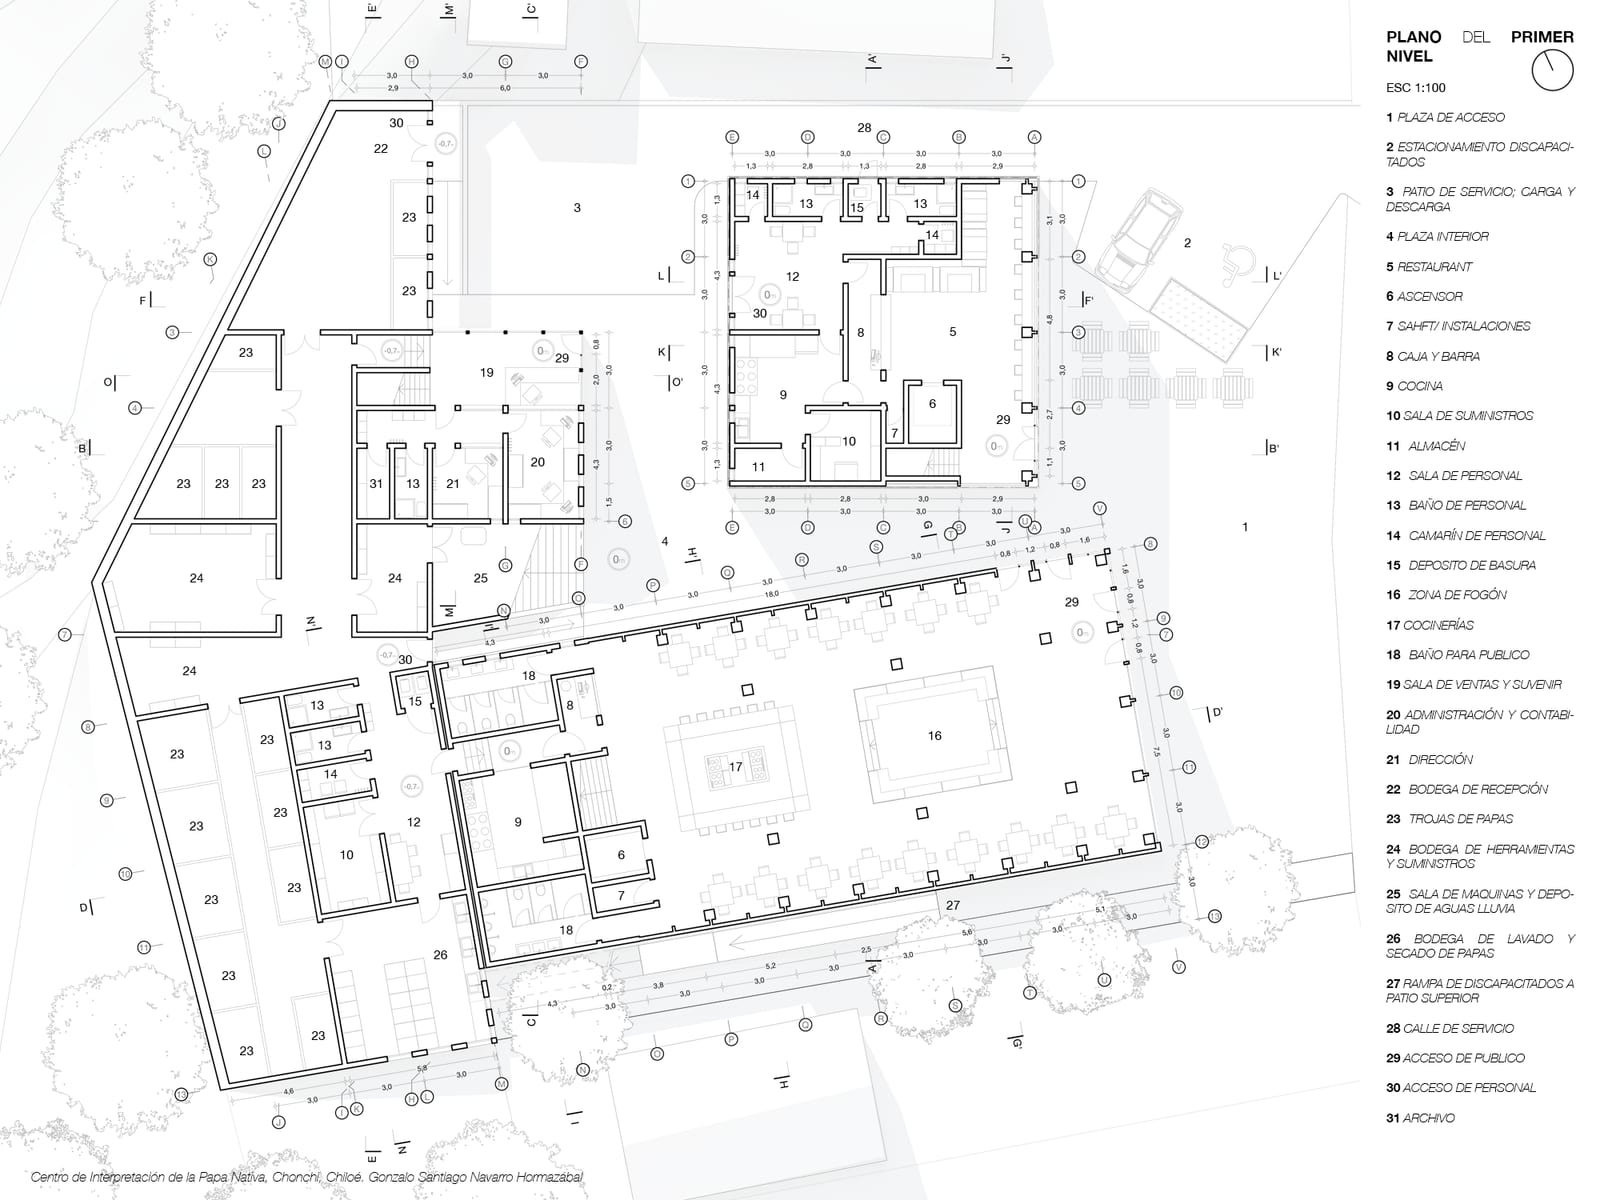
First floor plan of the complex with the three volumes, the courtyard and the variety garden
First floor plan: access, courtyard and the relation to the waterfront.
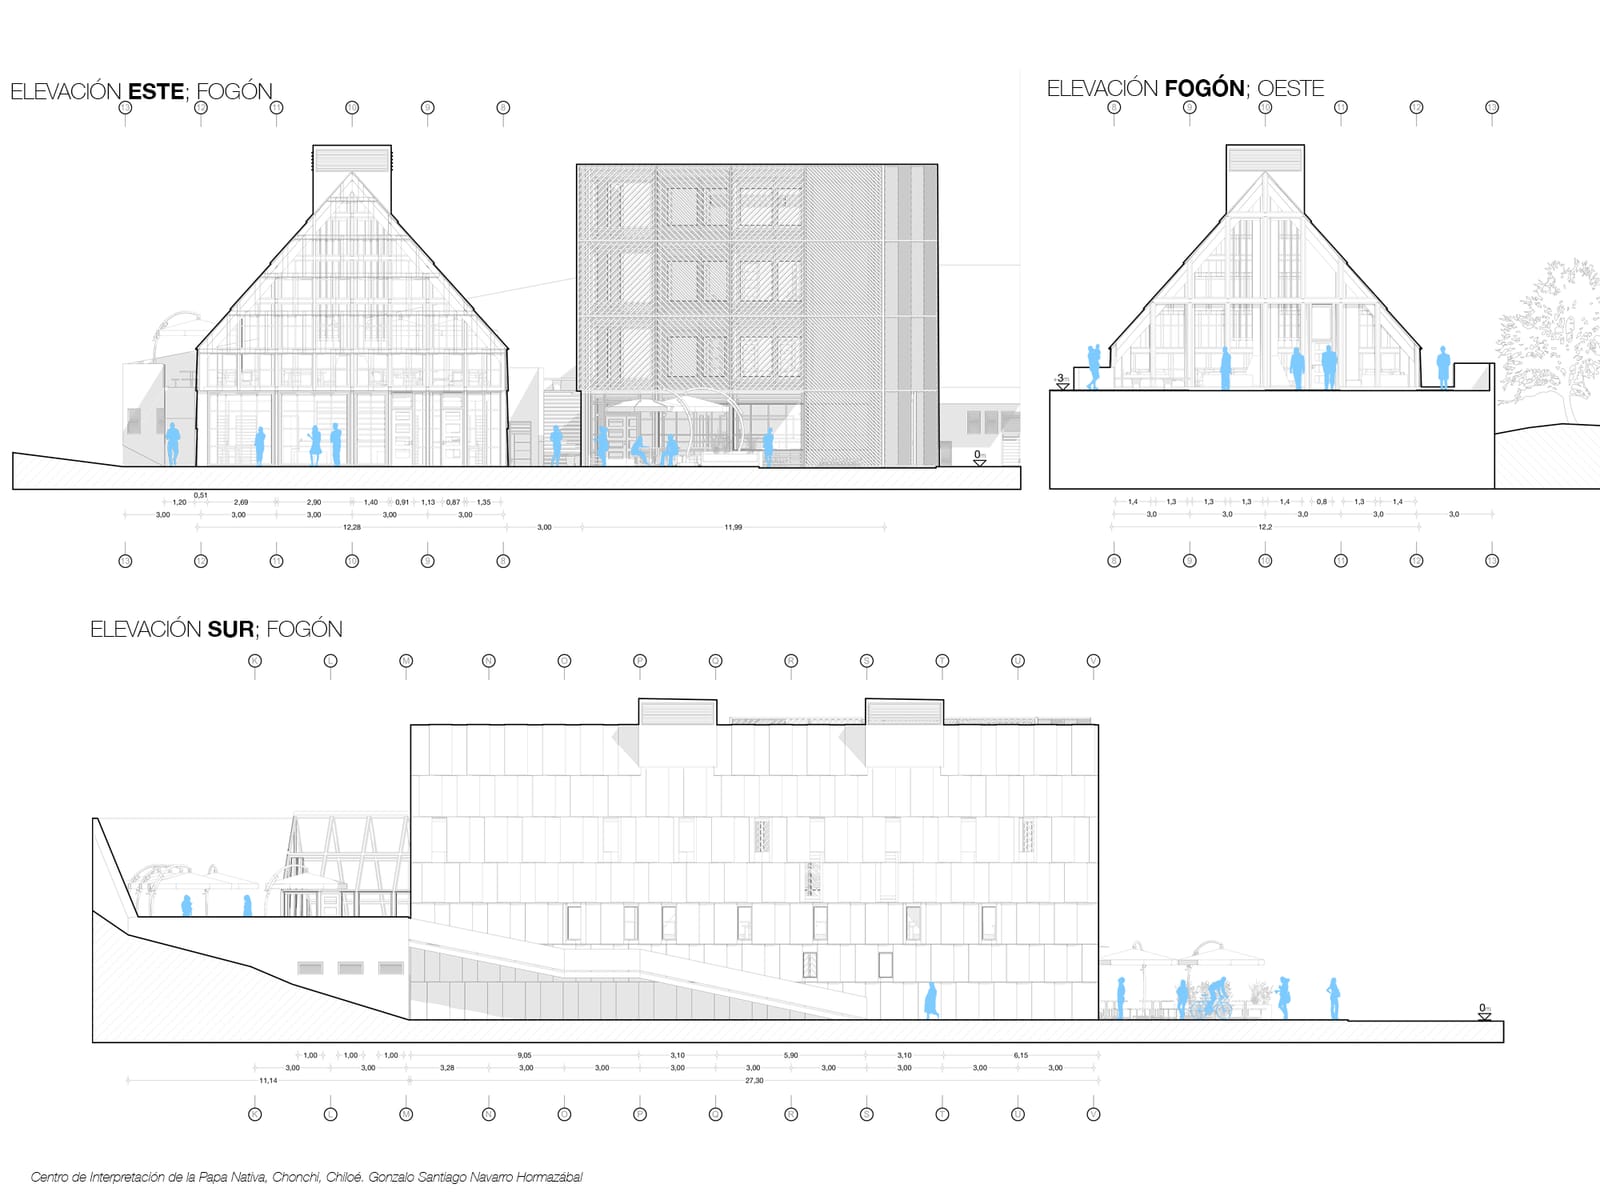
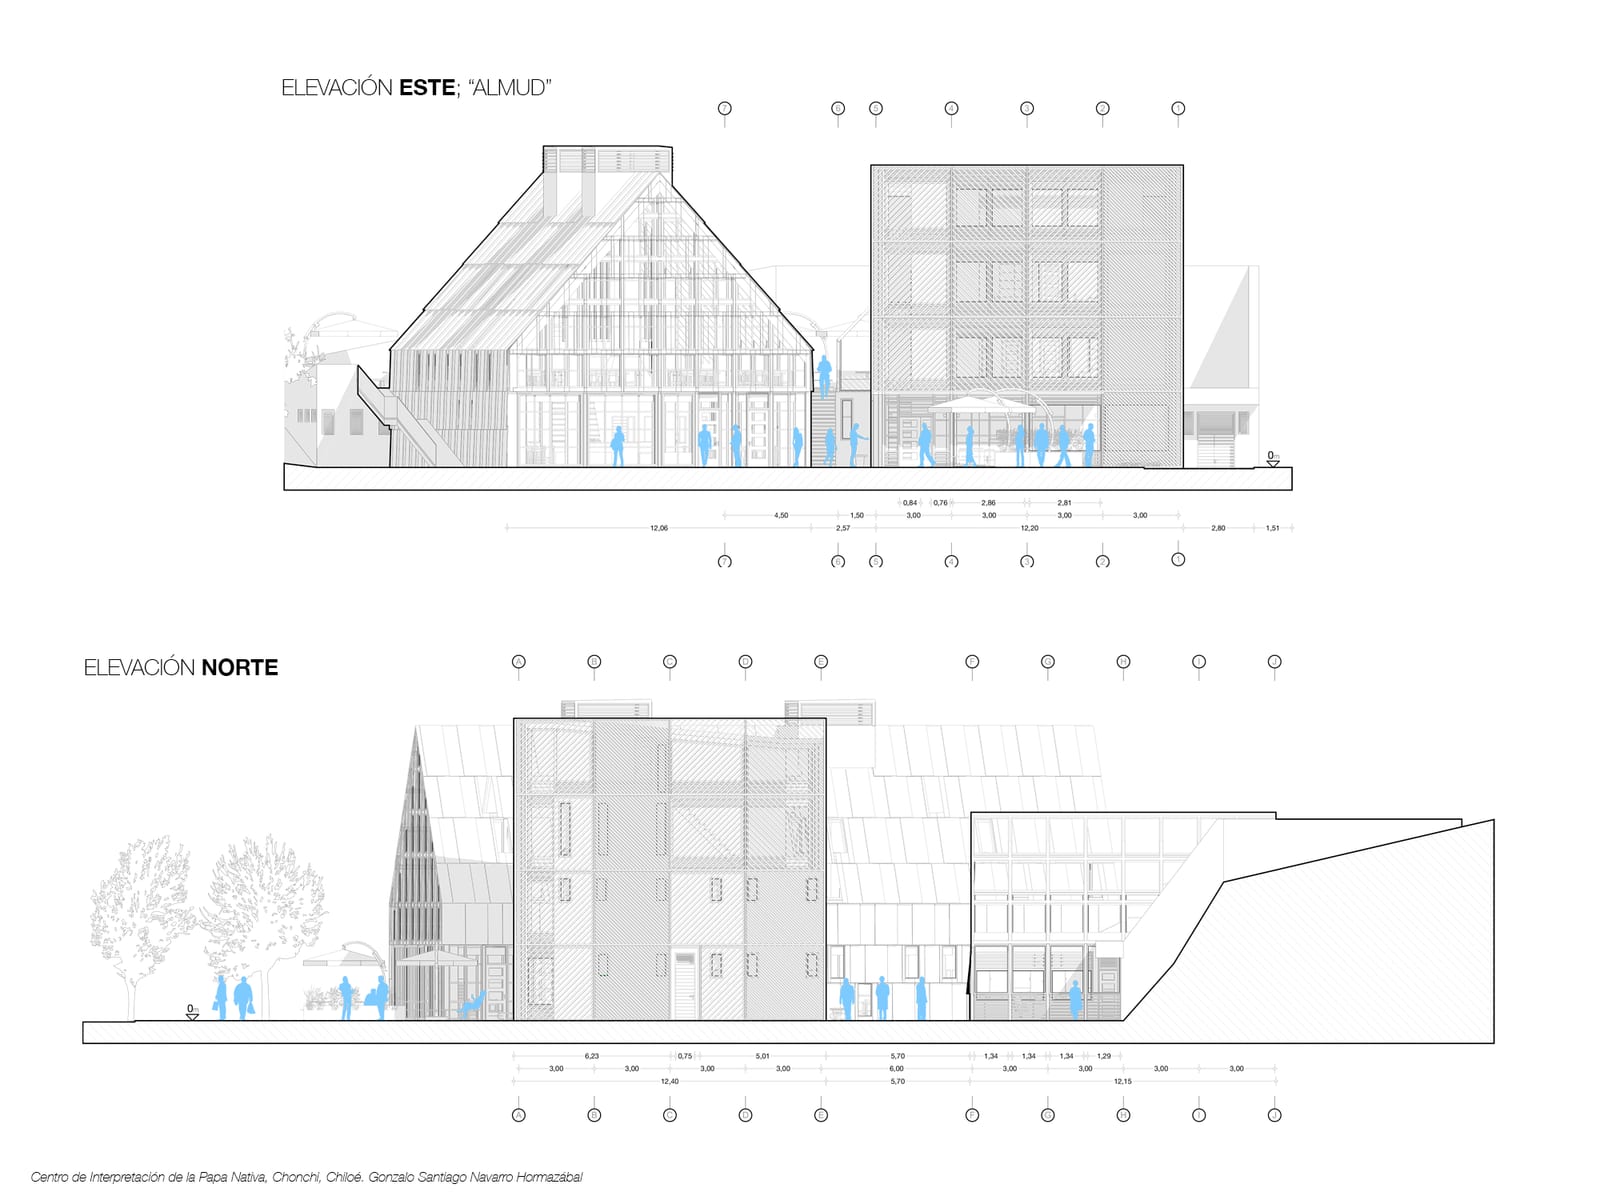
East and north elevations of the complex showing the height relation between the hearth, the greenhouse and the almud
East and north elevations: three different heights, one language.
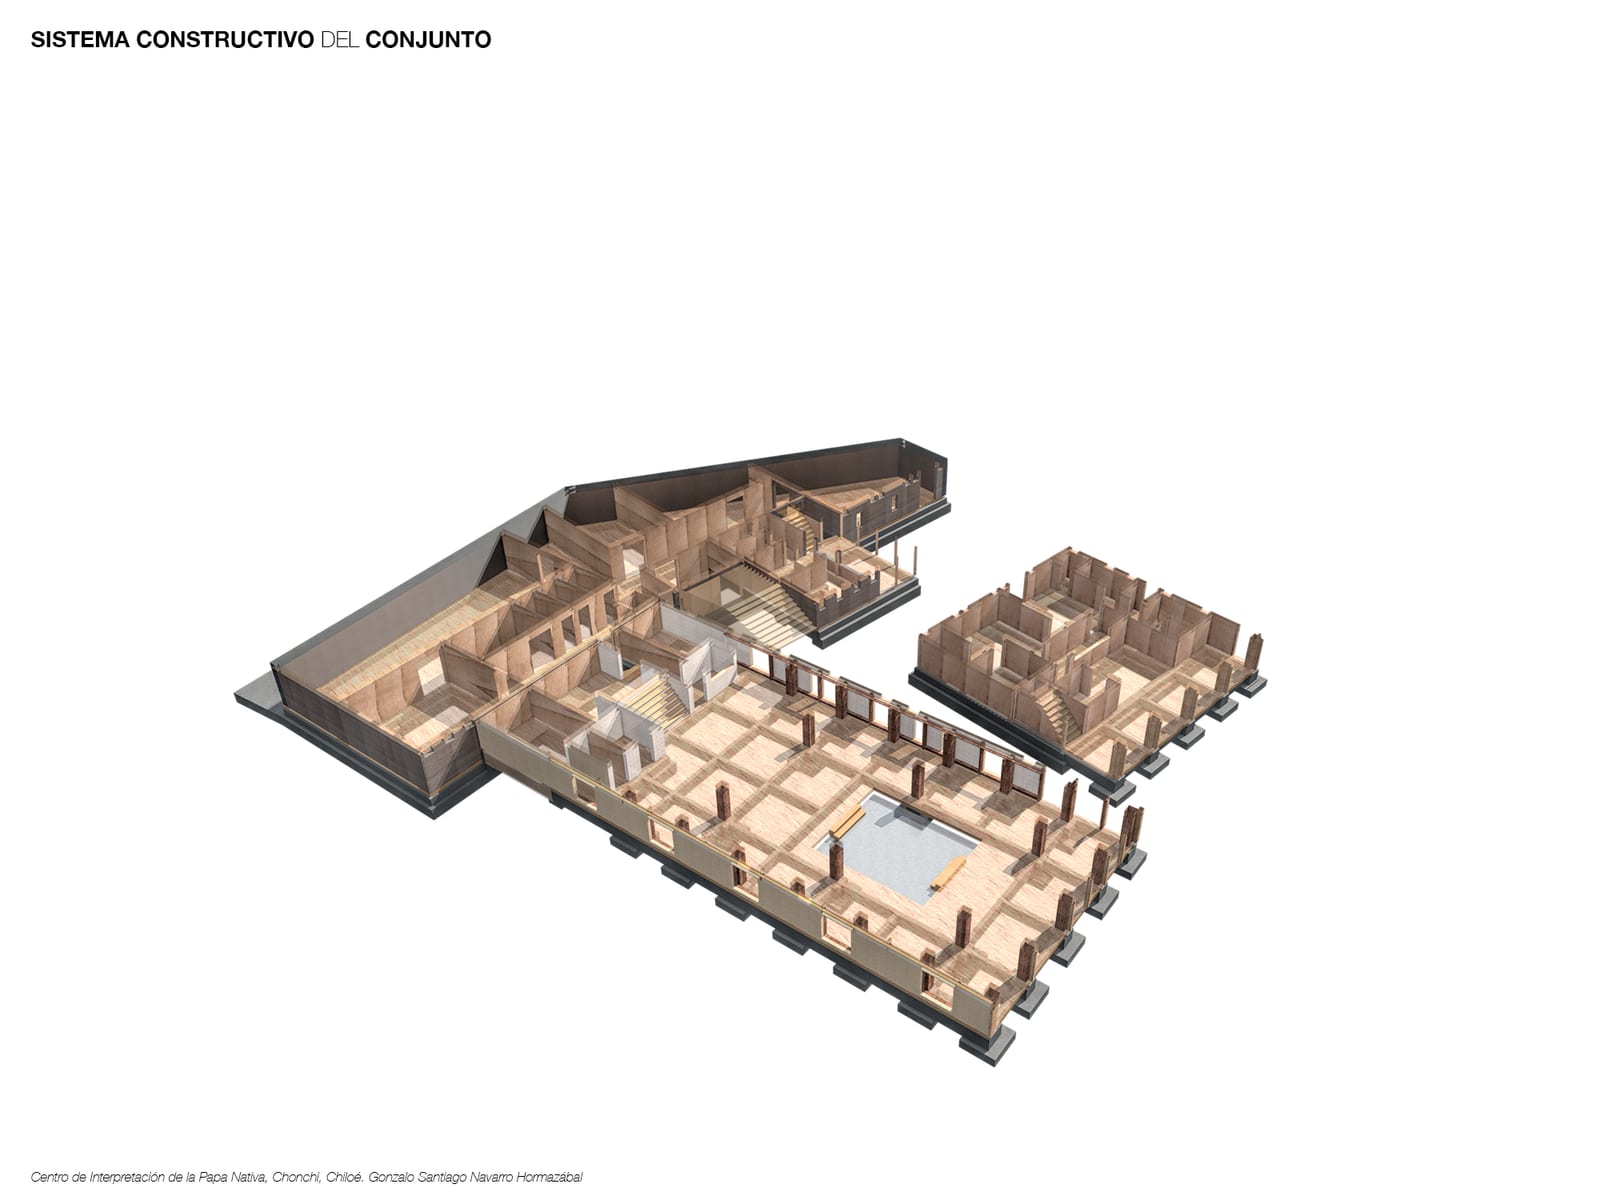
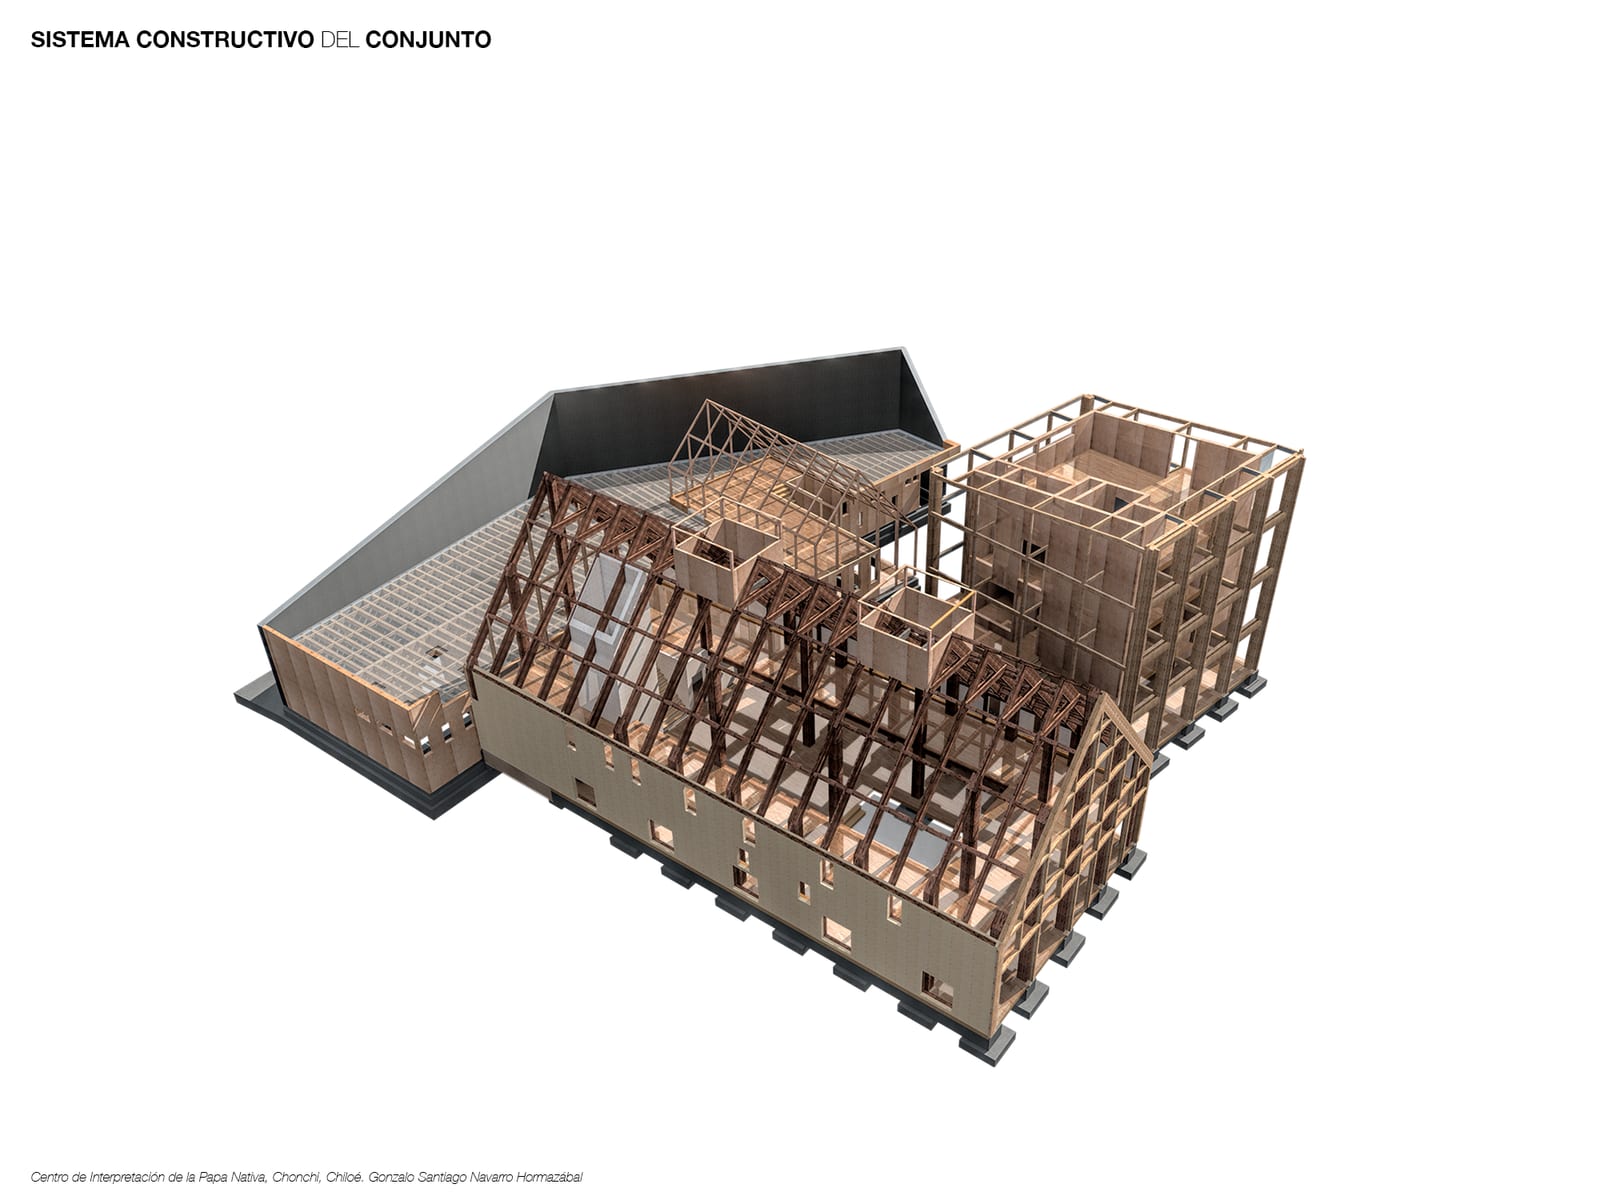
Axonometric of the complex's timber structure, with frames and framing exposed
The timber structure, which orders everything else.
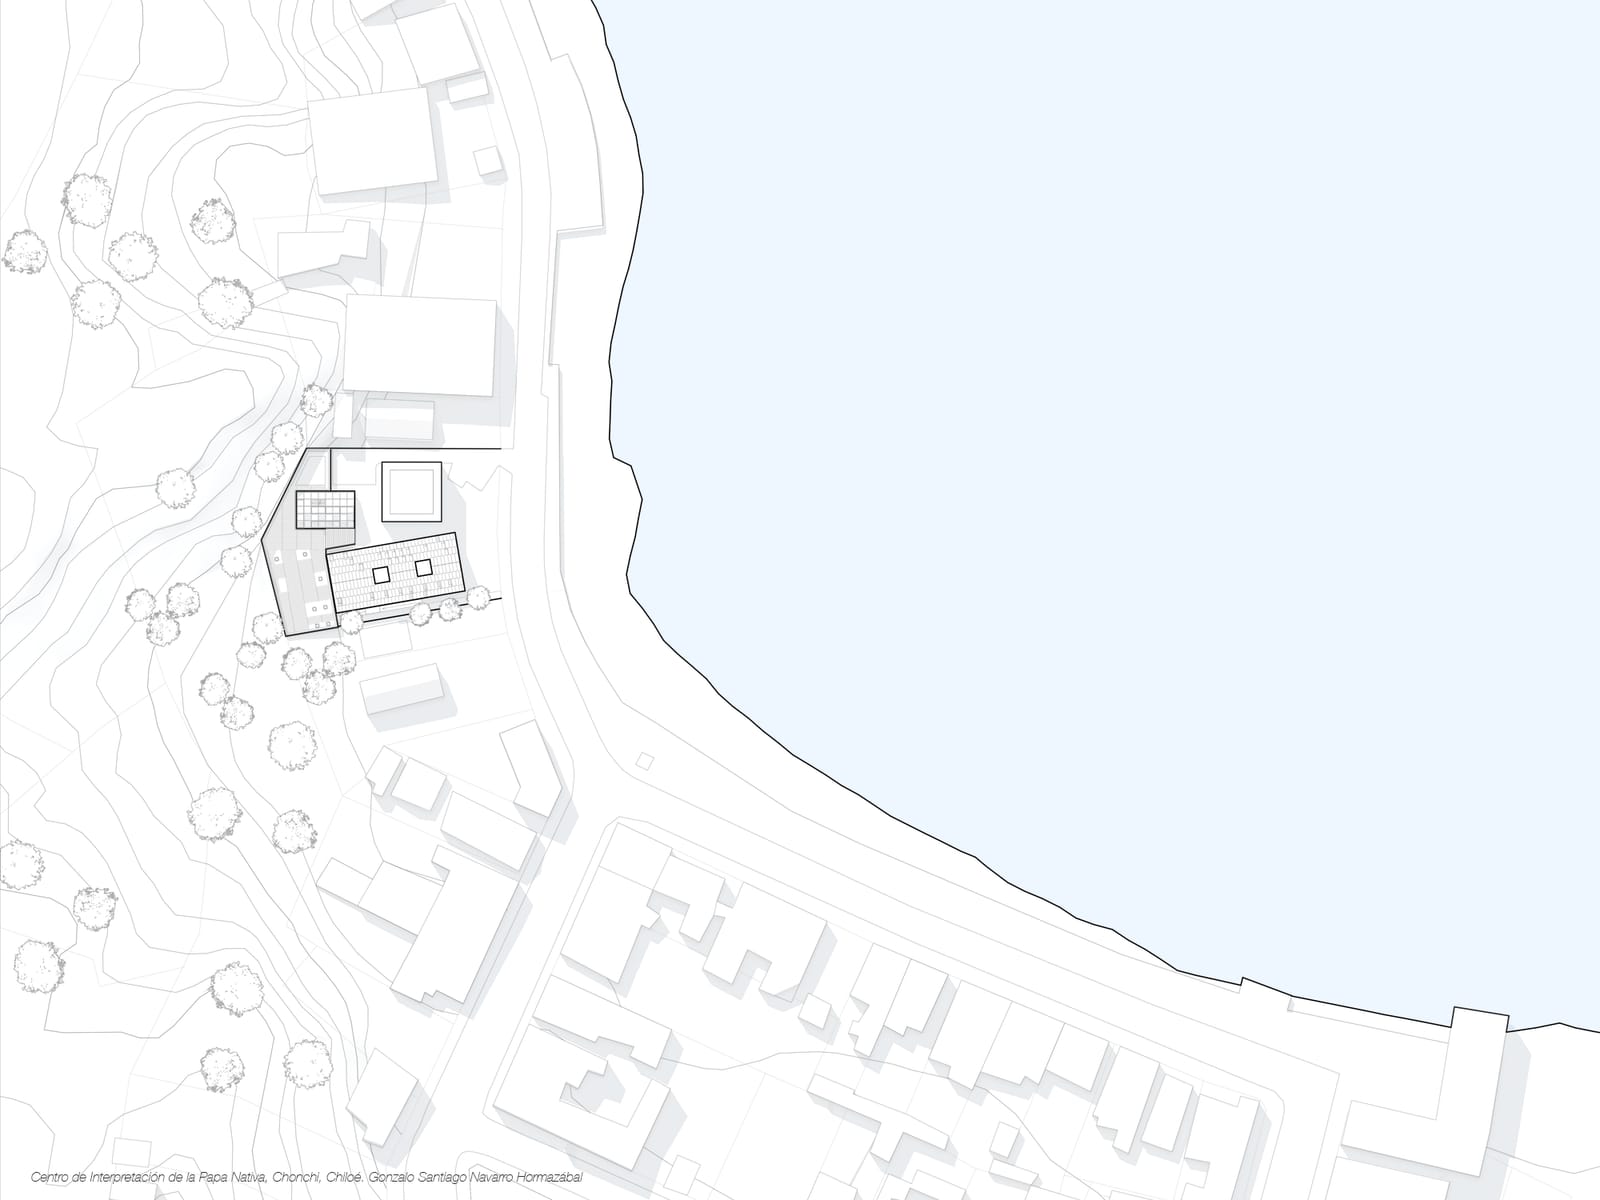
Site plan of the complex along the waterfront, with the coastal edge and the town grid
Site plan: the complex along the edge.
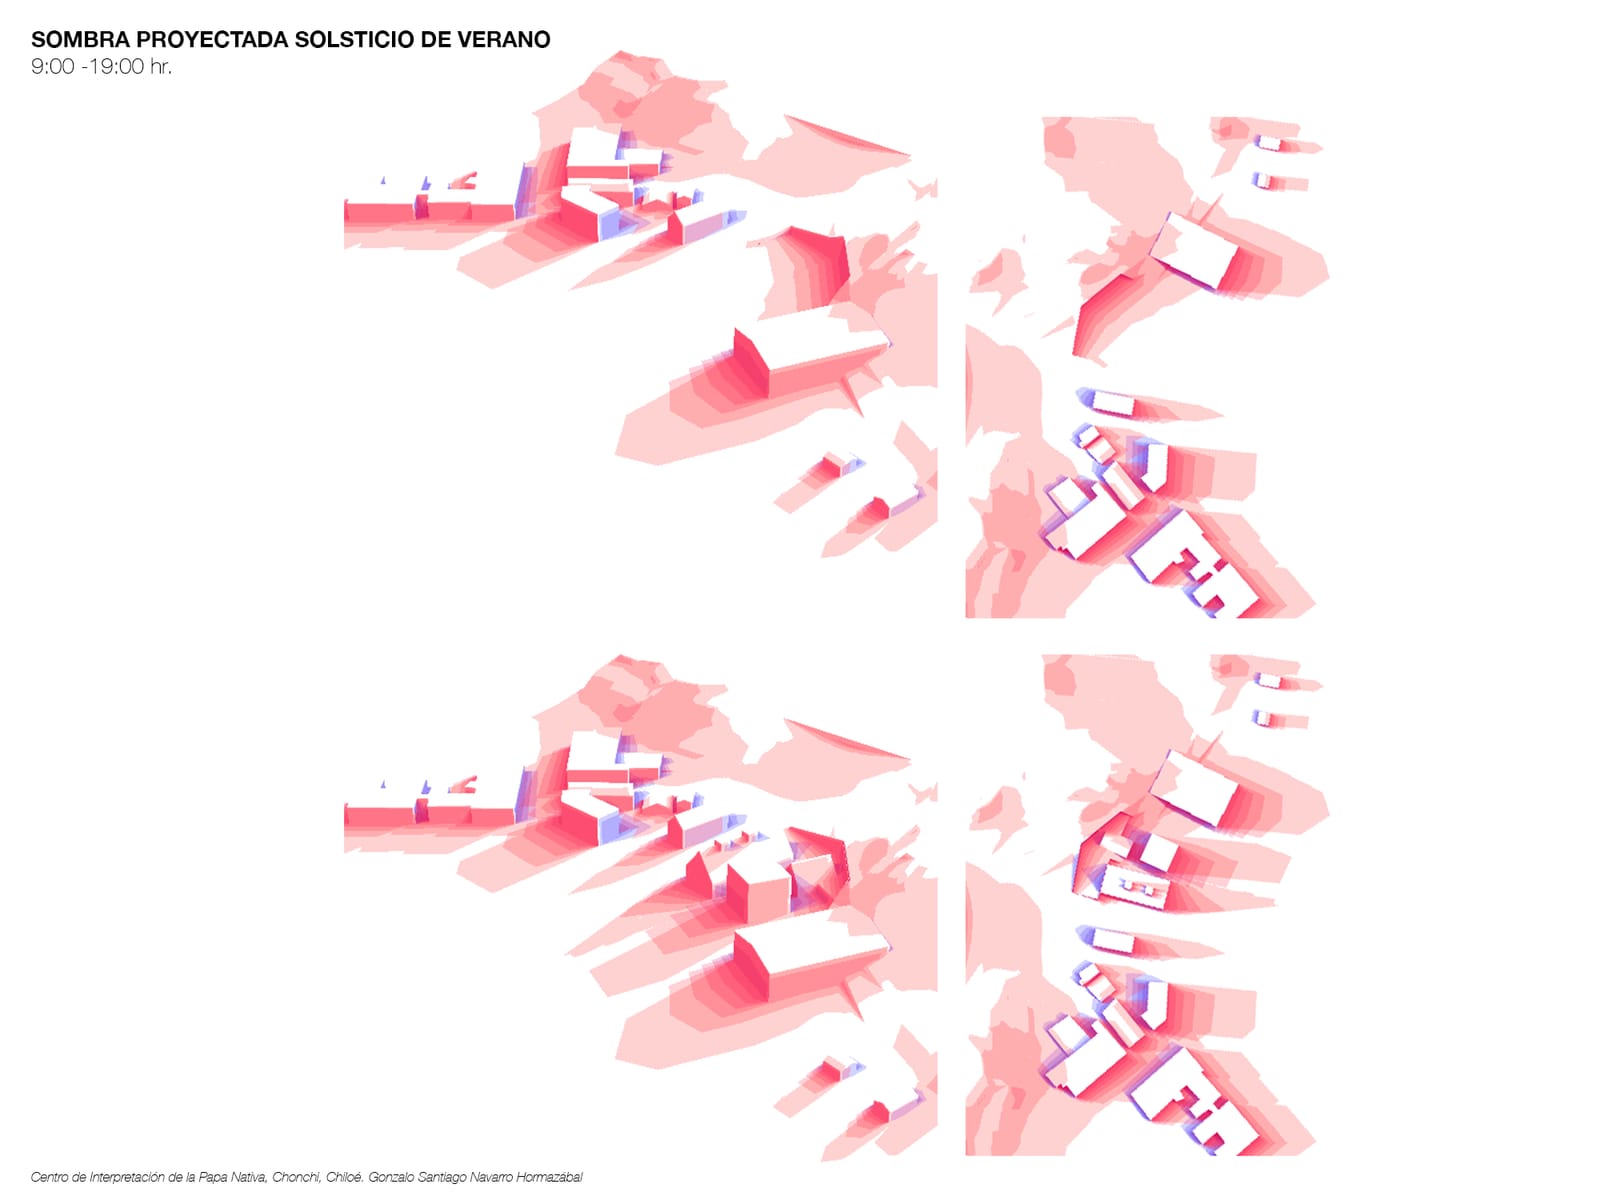
Sun study of the complex at the summer solstice, with shadows cast at different hours
Summer solstice: the complex's shadows hour by hour.
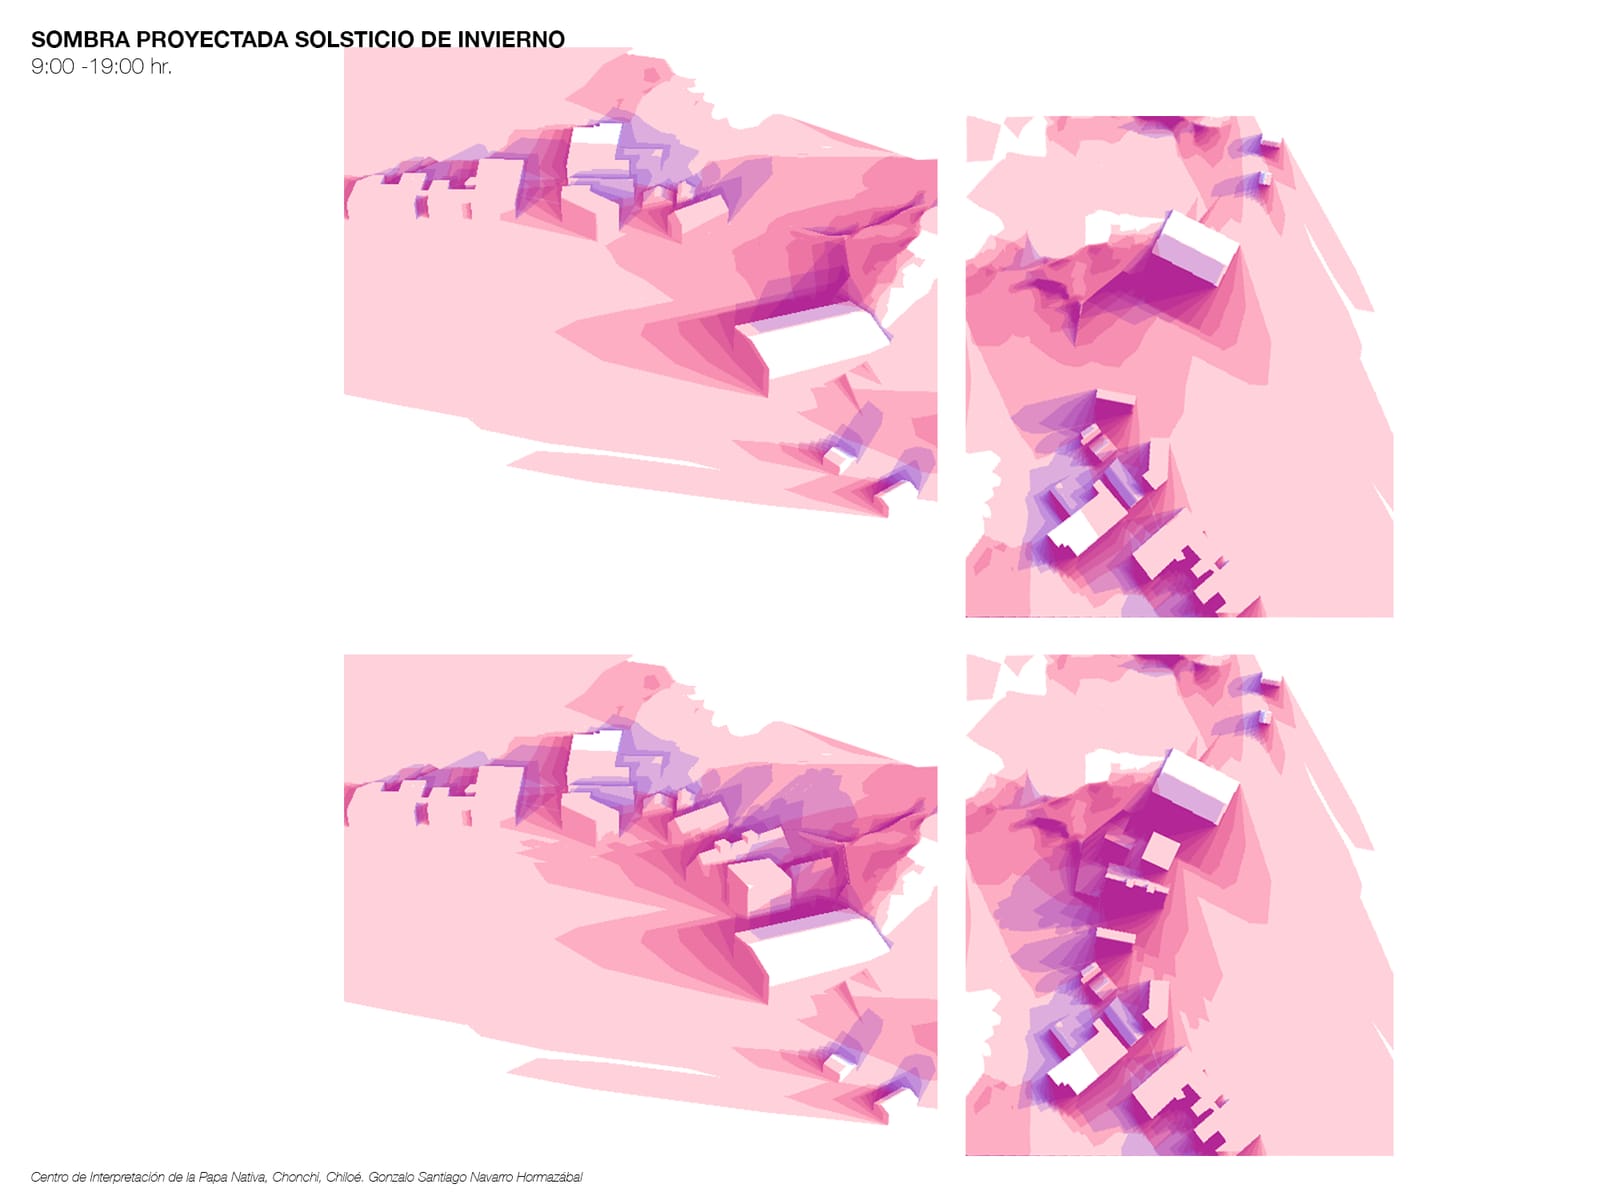
Sun study of the complex at the winter solstice, with shadows cast at different hours
Winter solstice, when the sun is low and shadows stretch.
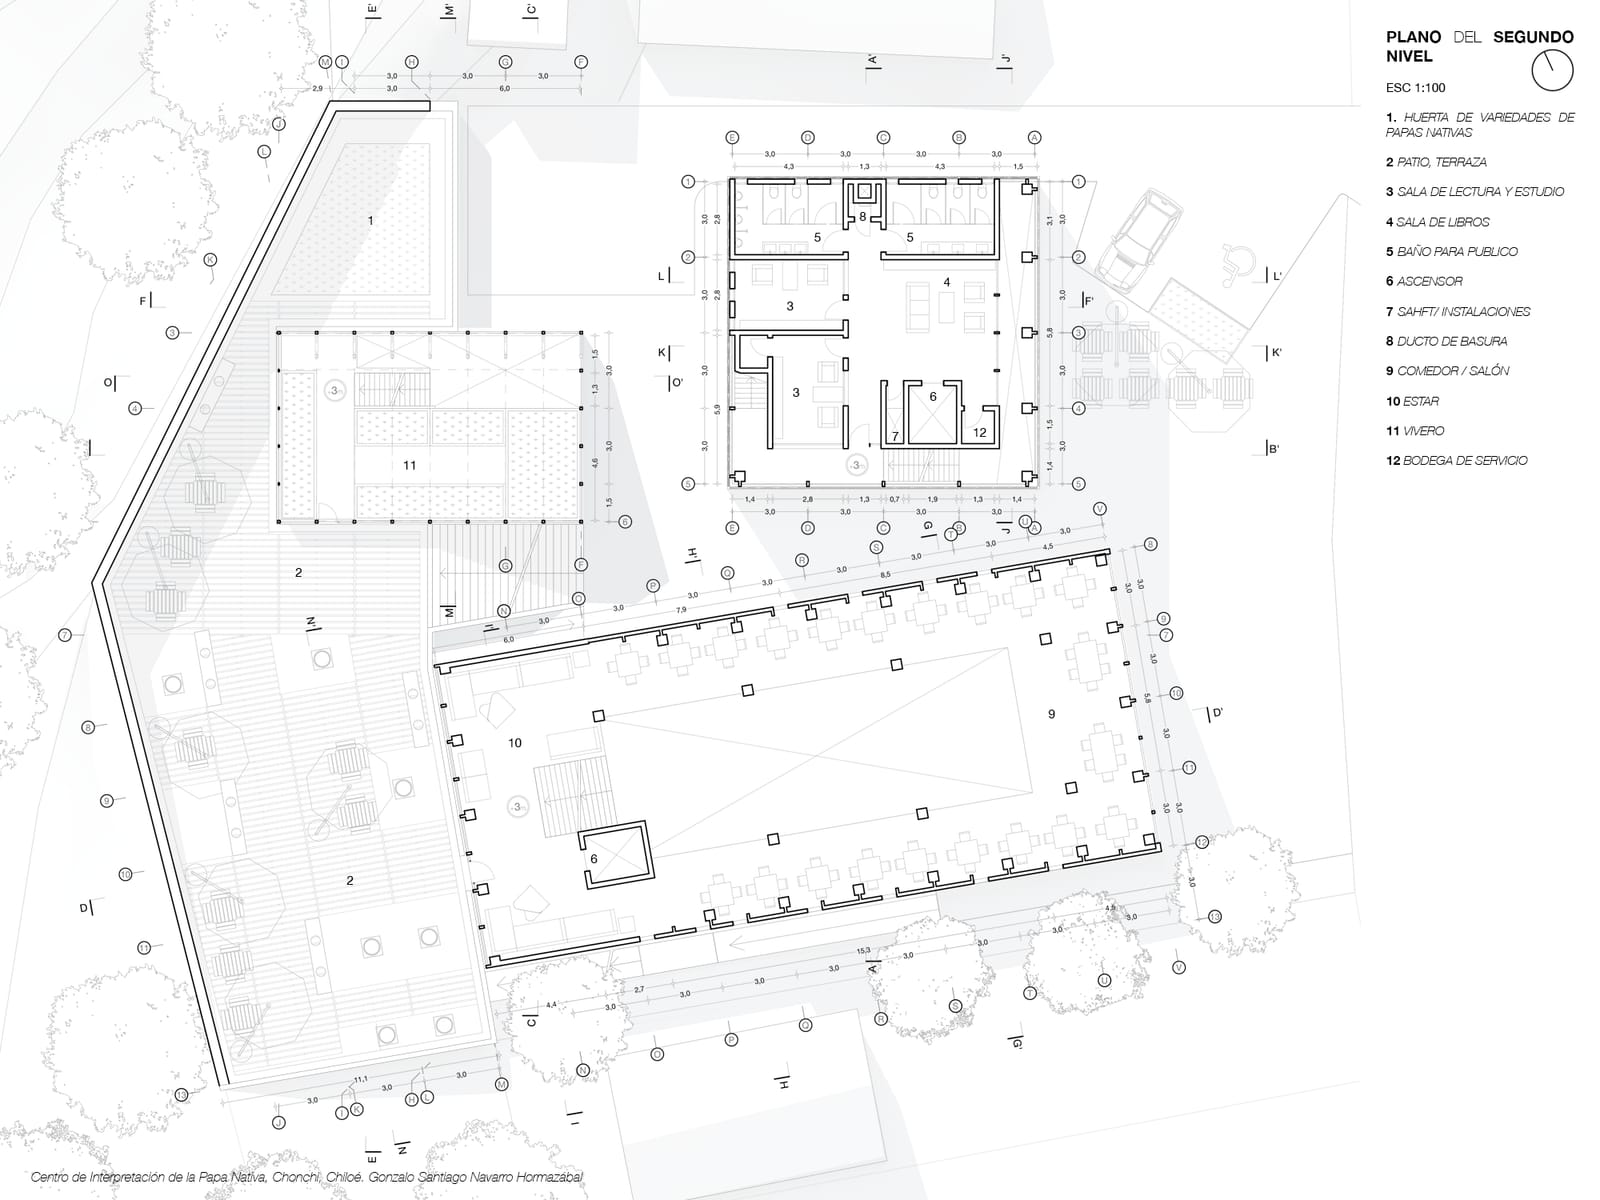
Second floor plan of the complex
Second floor.
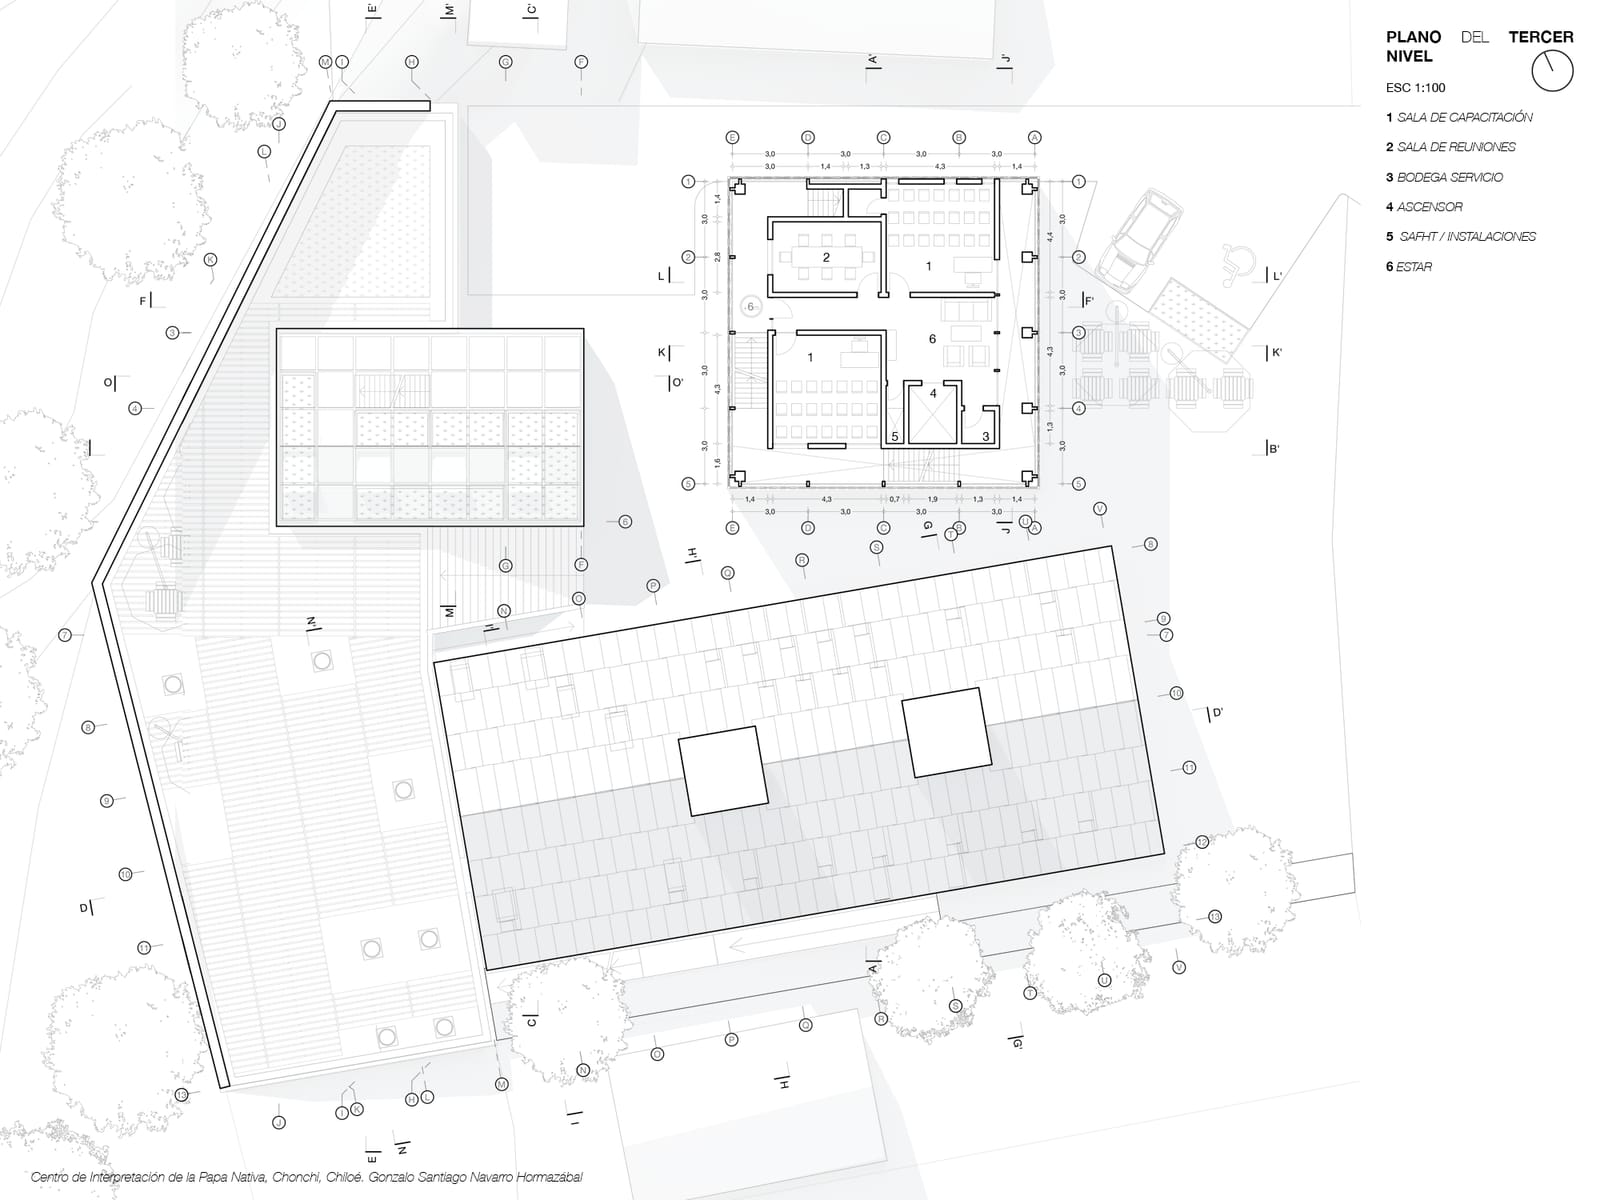
Third floor plan of the complex
Third floor.
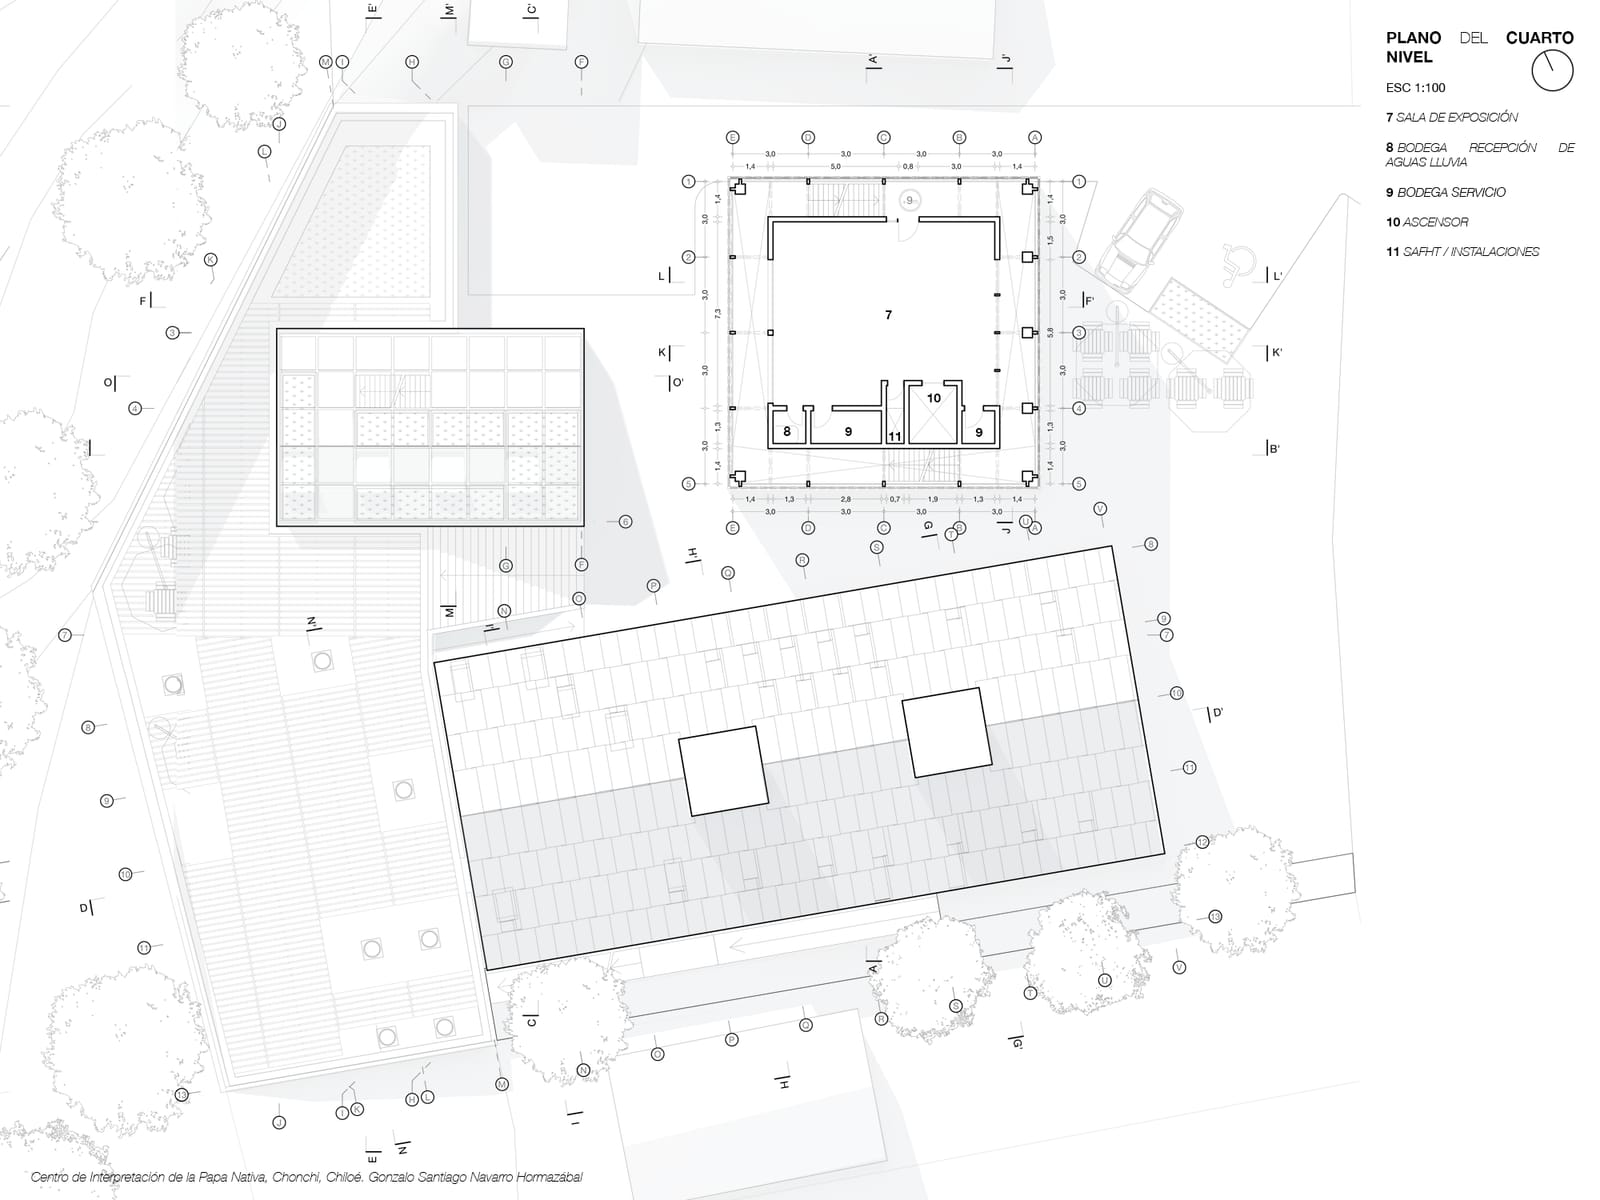
Fourth floor plan of the complex
Fourth floor.
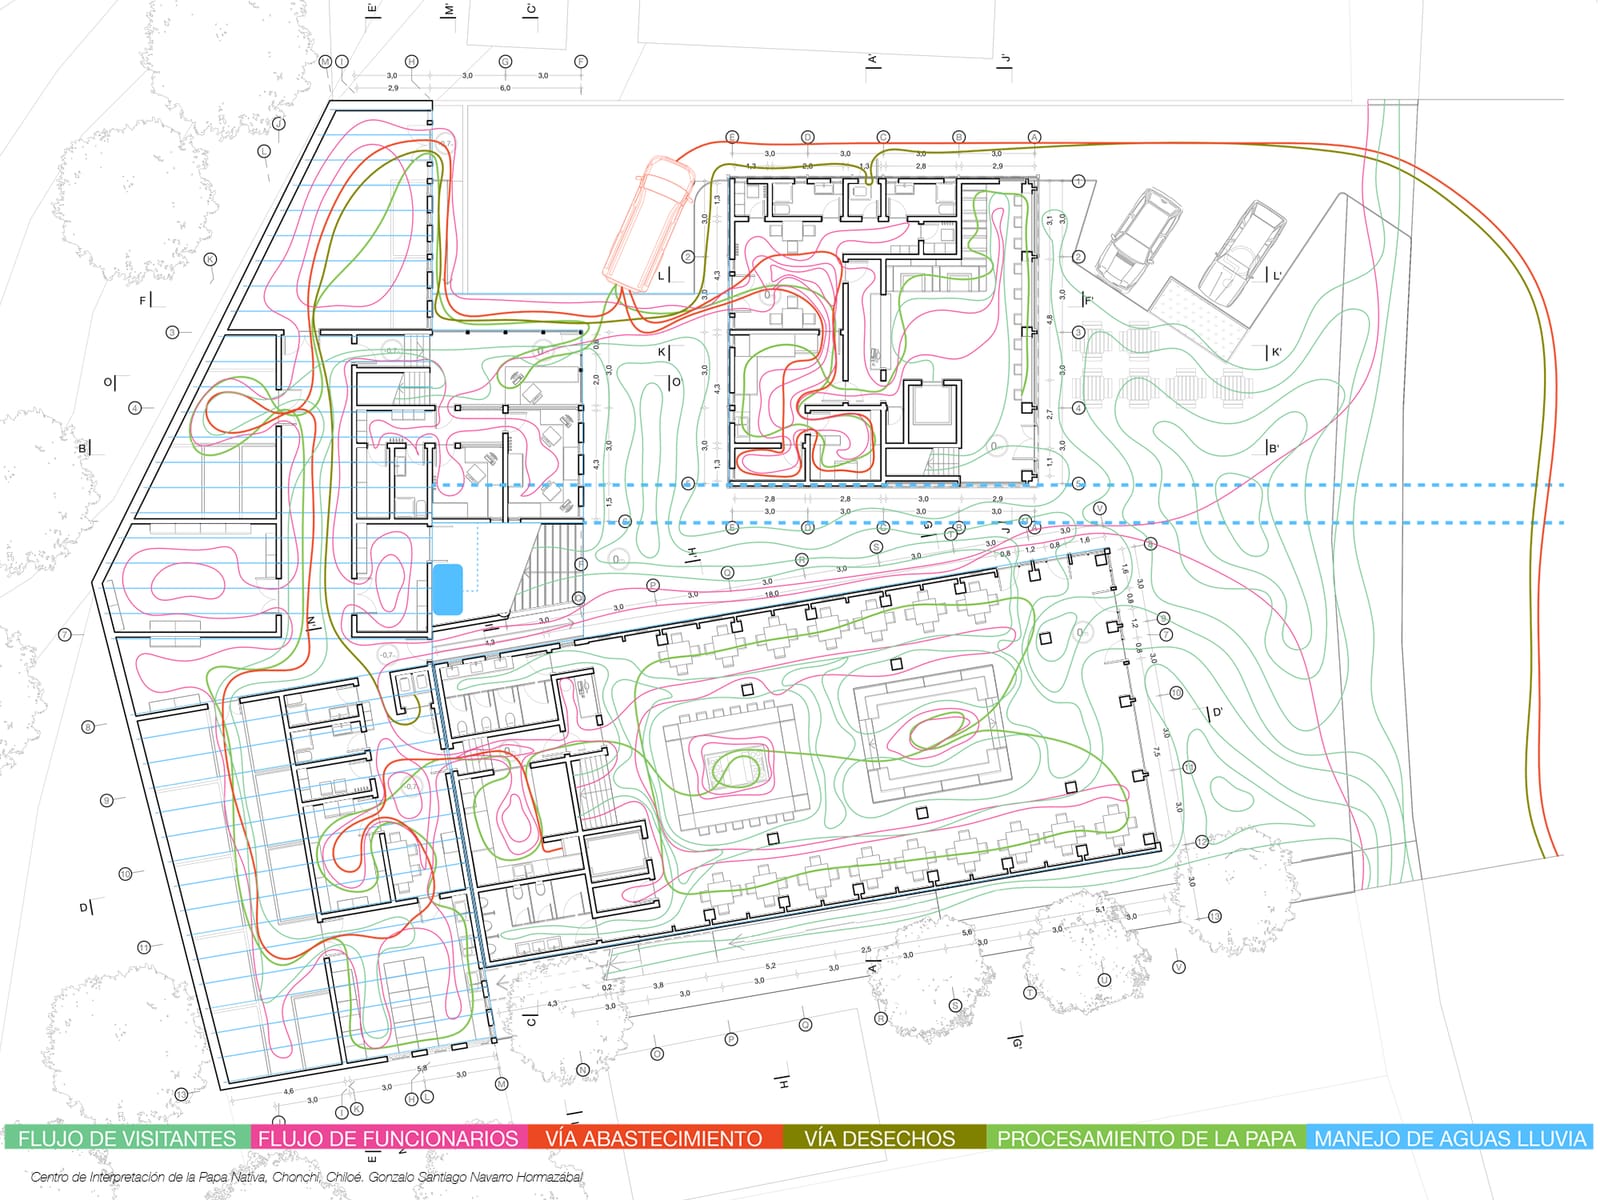
Complex plan with circulation marked in colors by user type and route
Circulation by color: visitors, farmers, service.
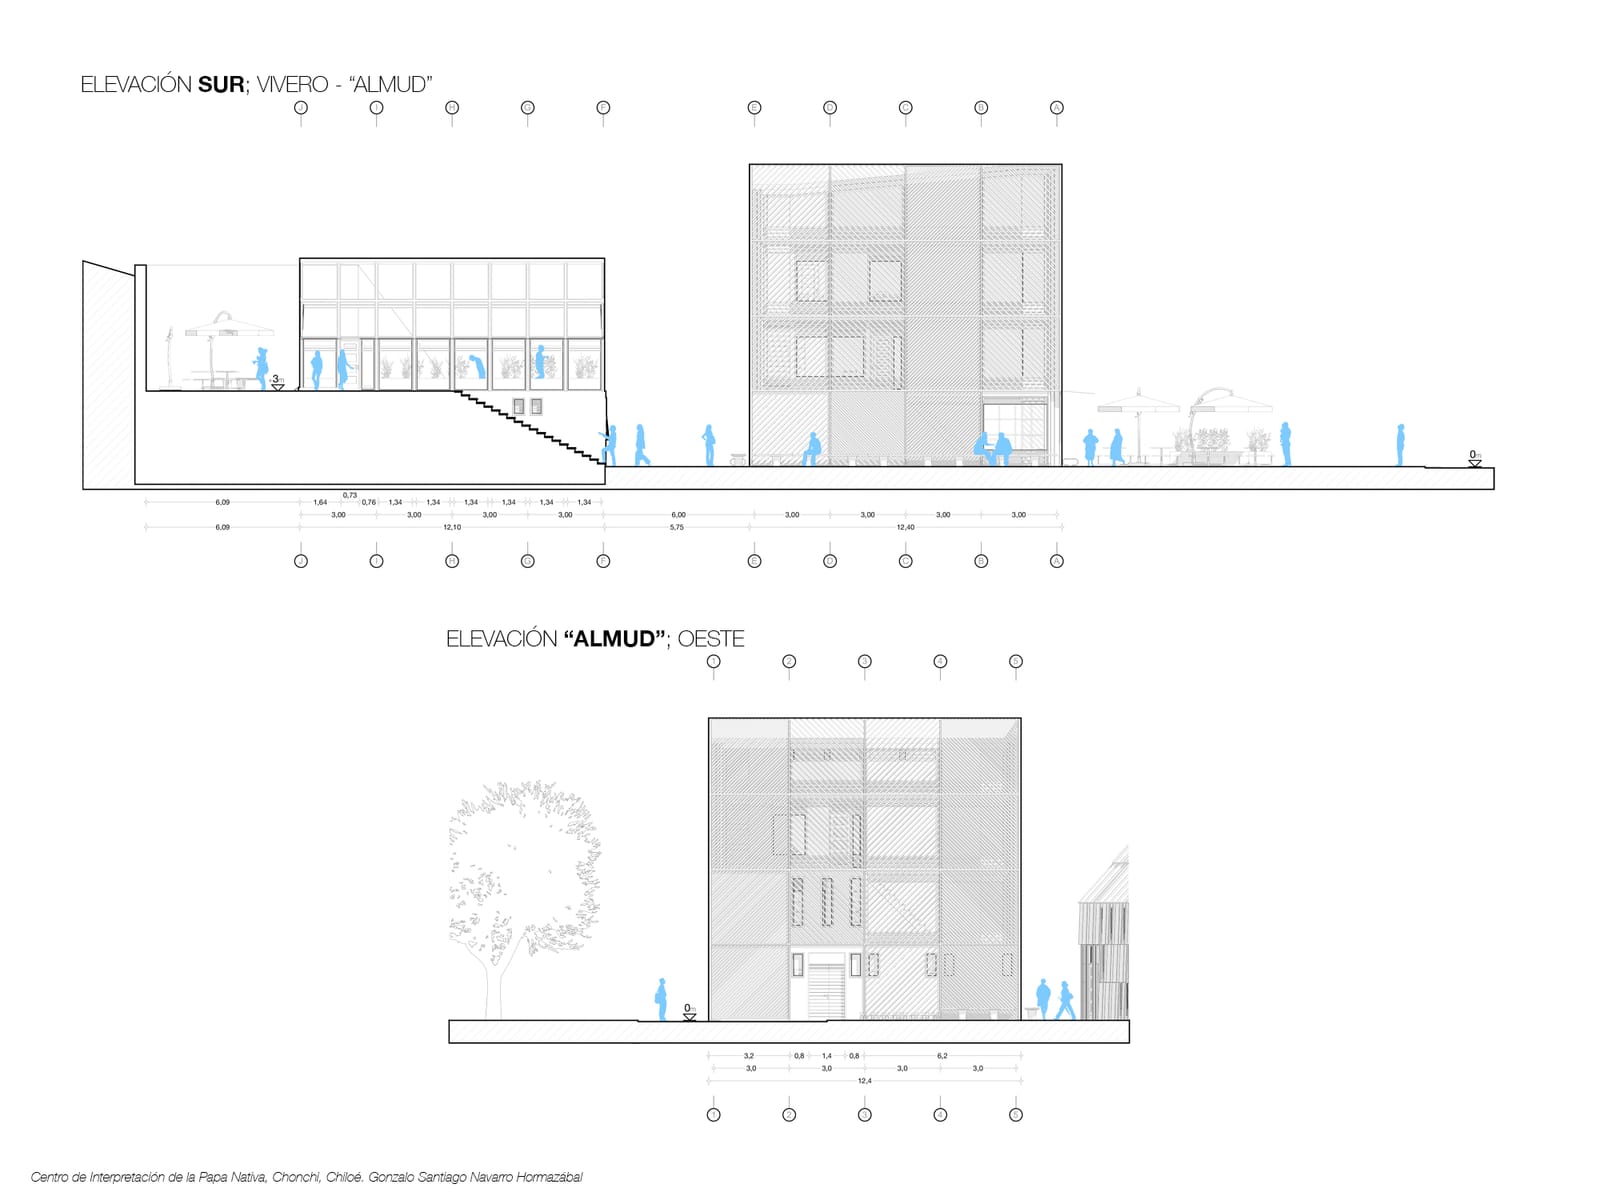
West elevation of the almud
The almud from the west.
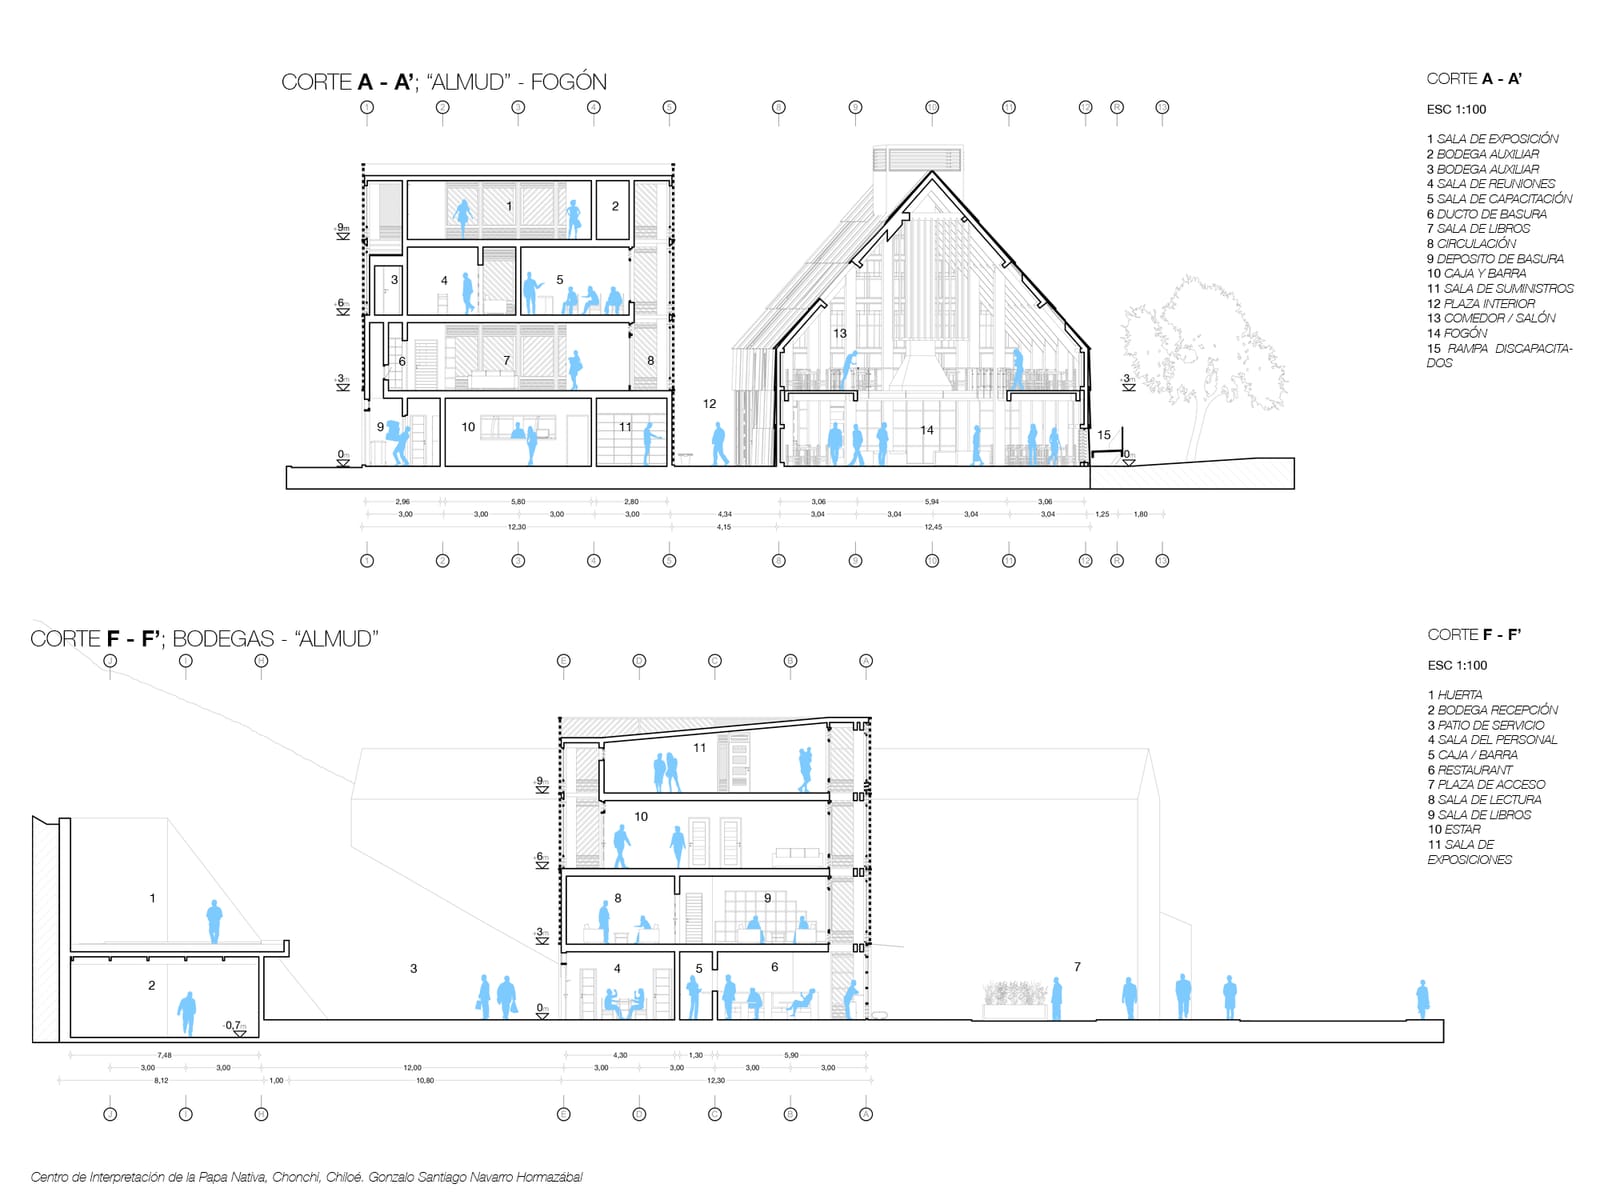
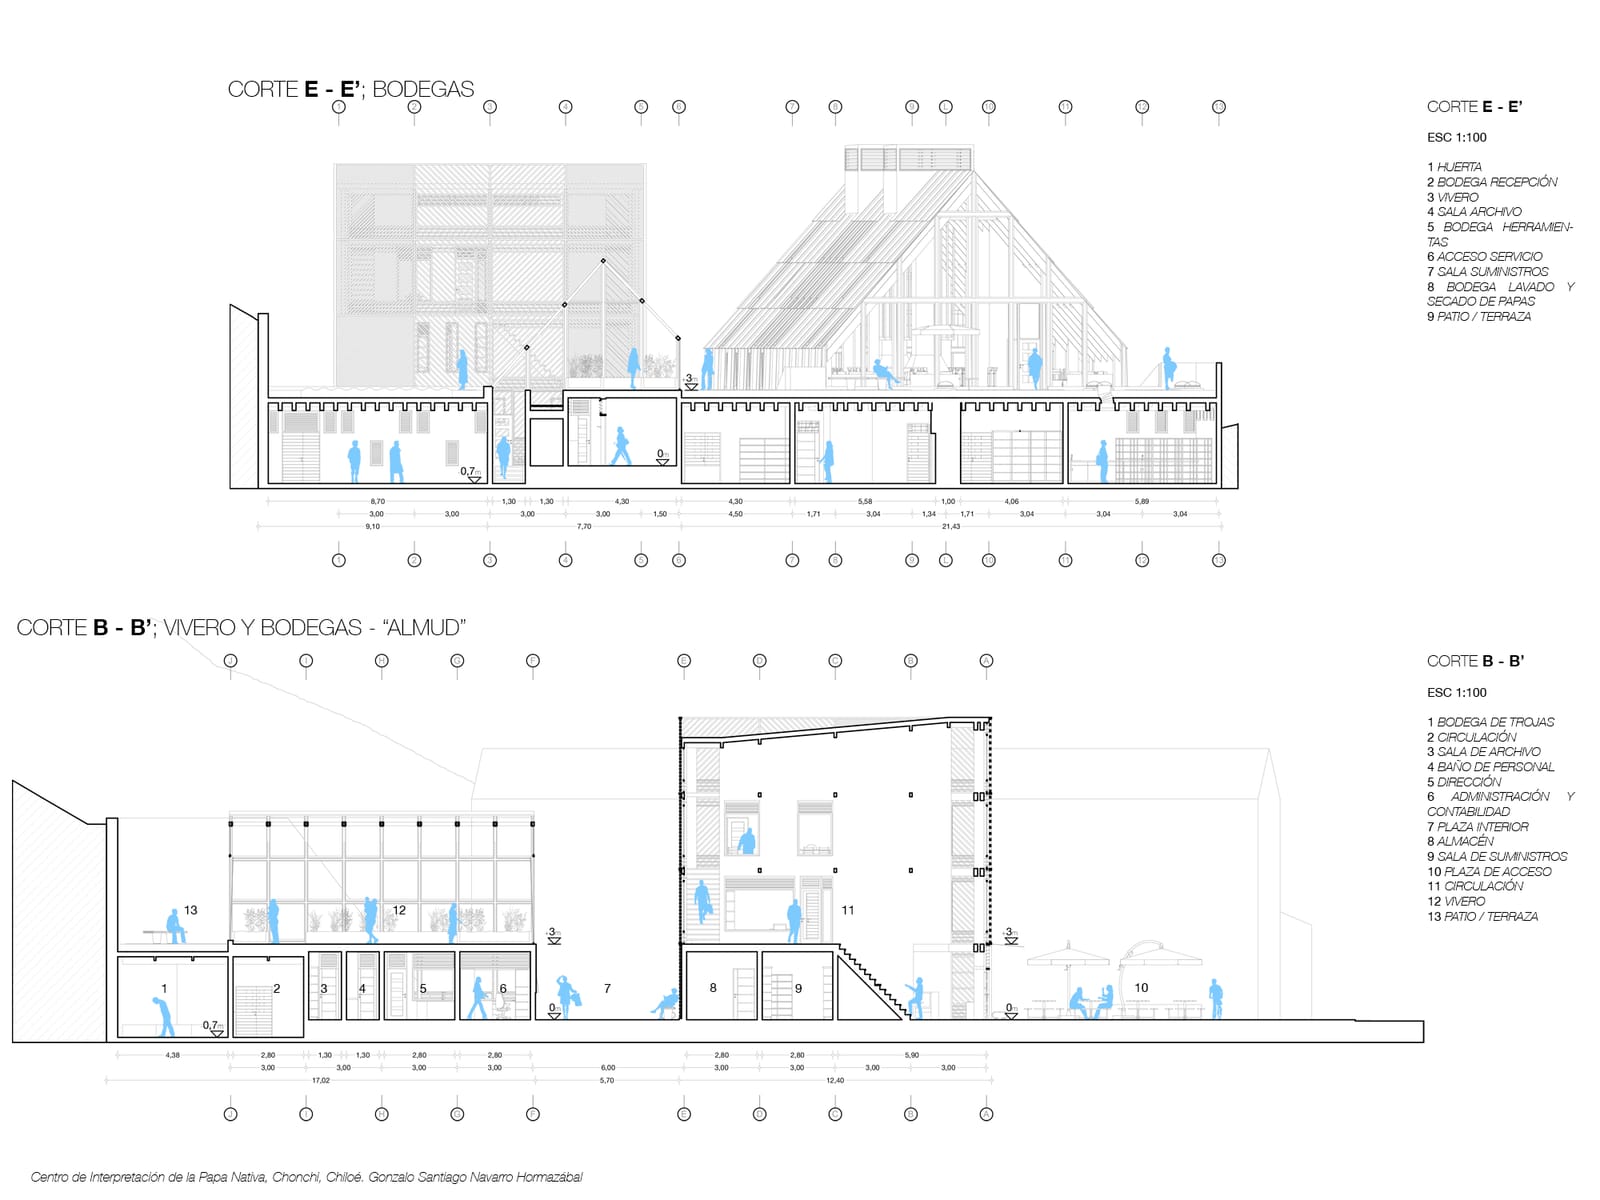
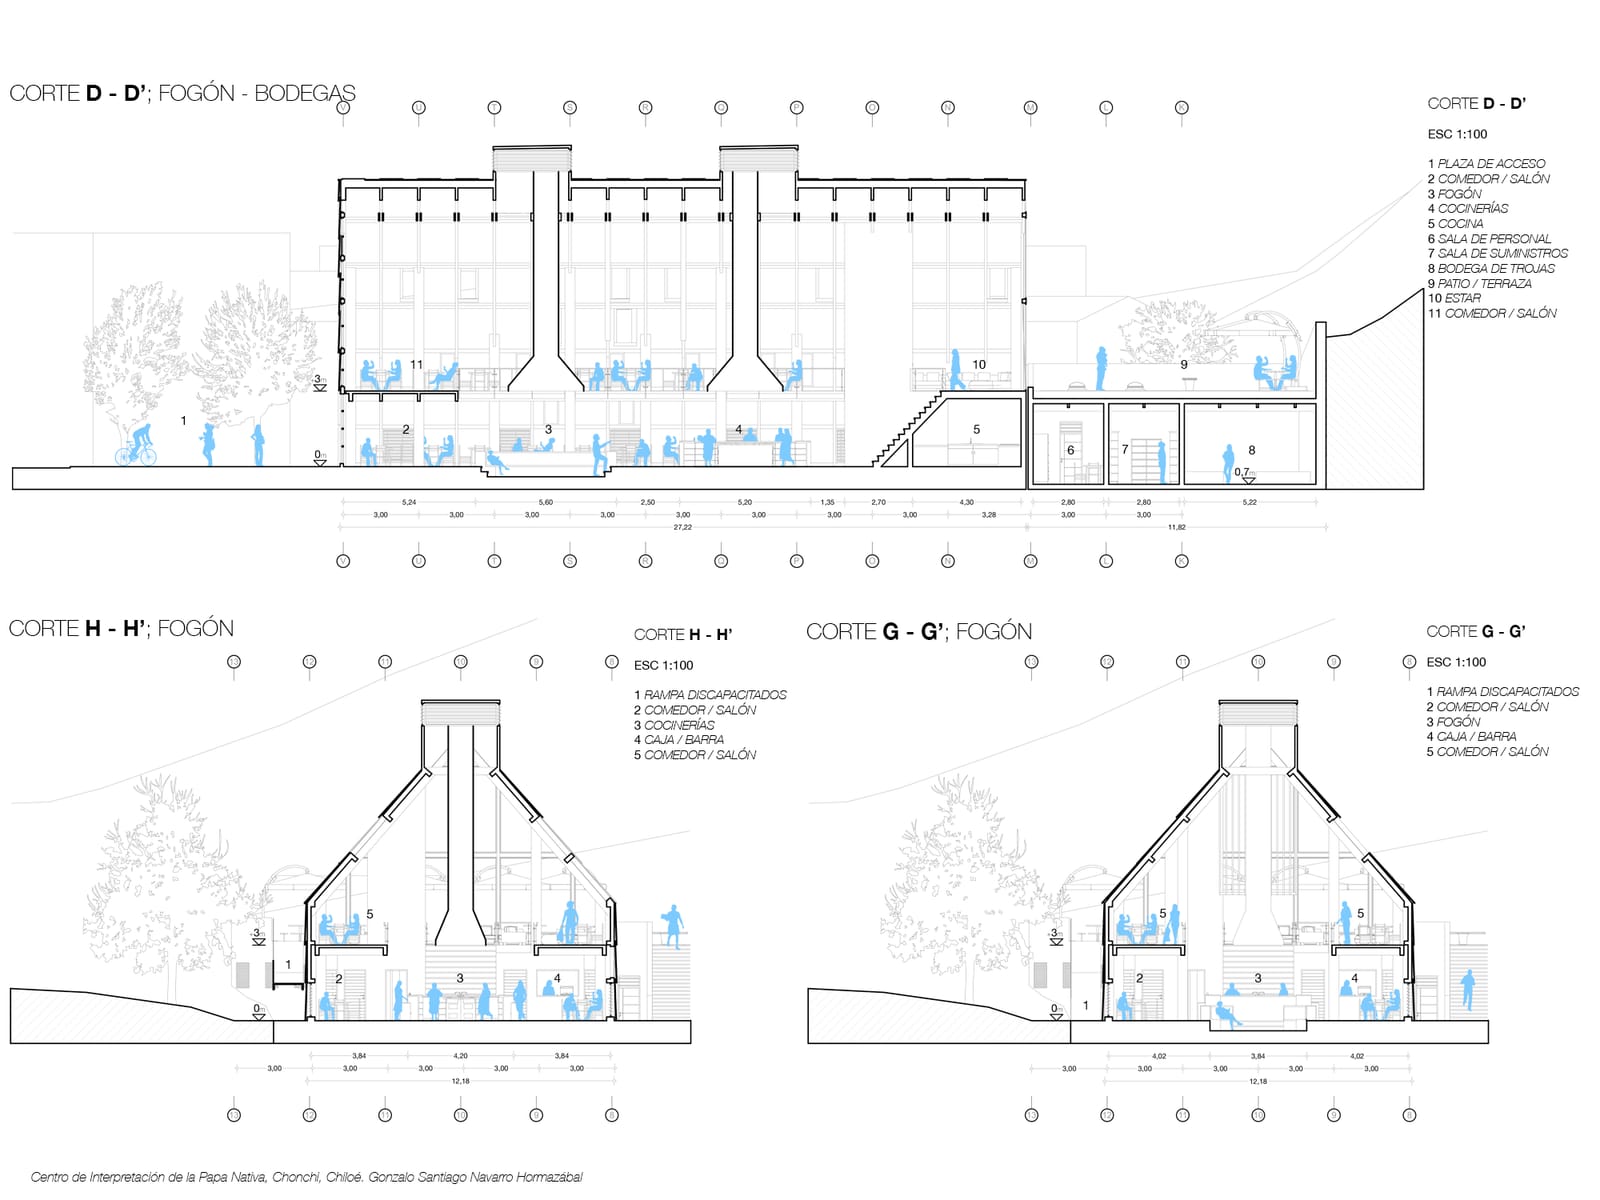
Longitudinal sections through the almud and the hearth, and through the sheds
Sections through the almud, the hearth and the sheds.
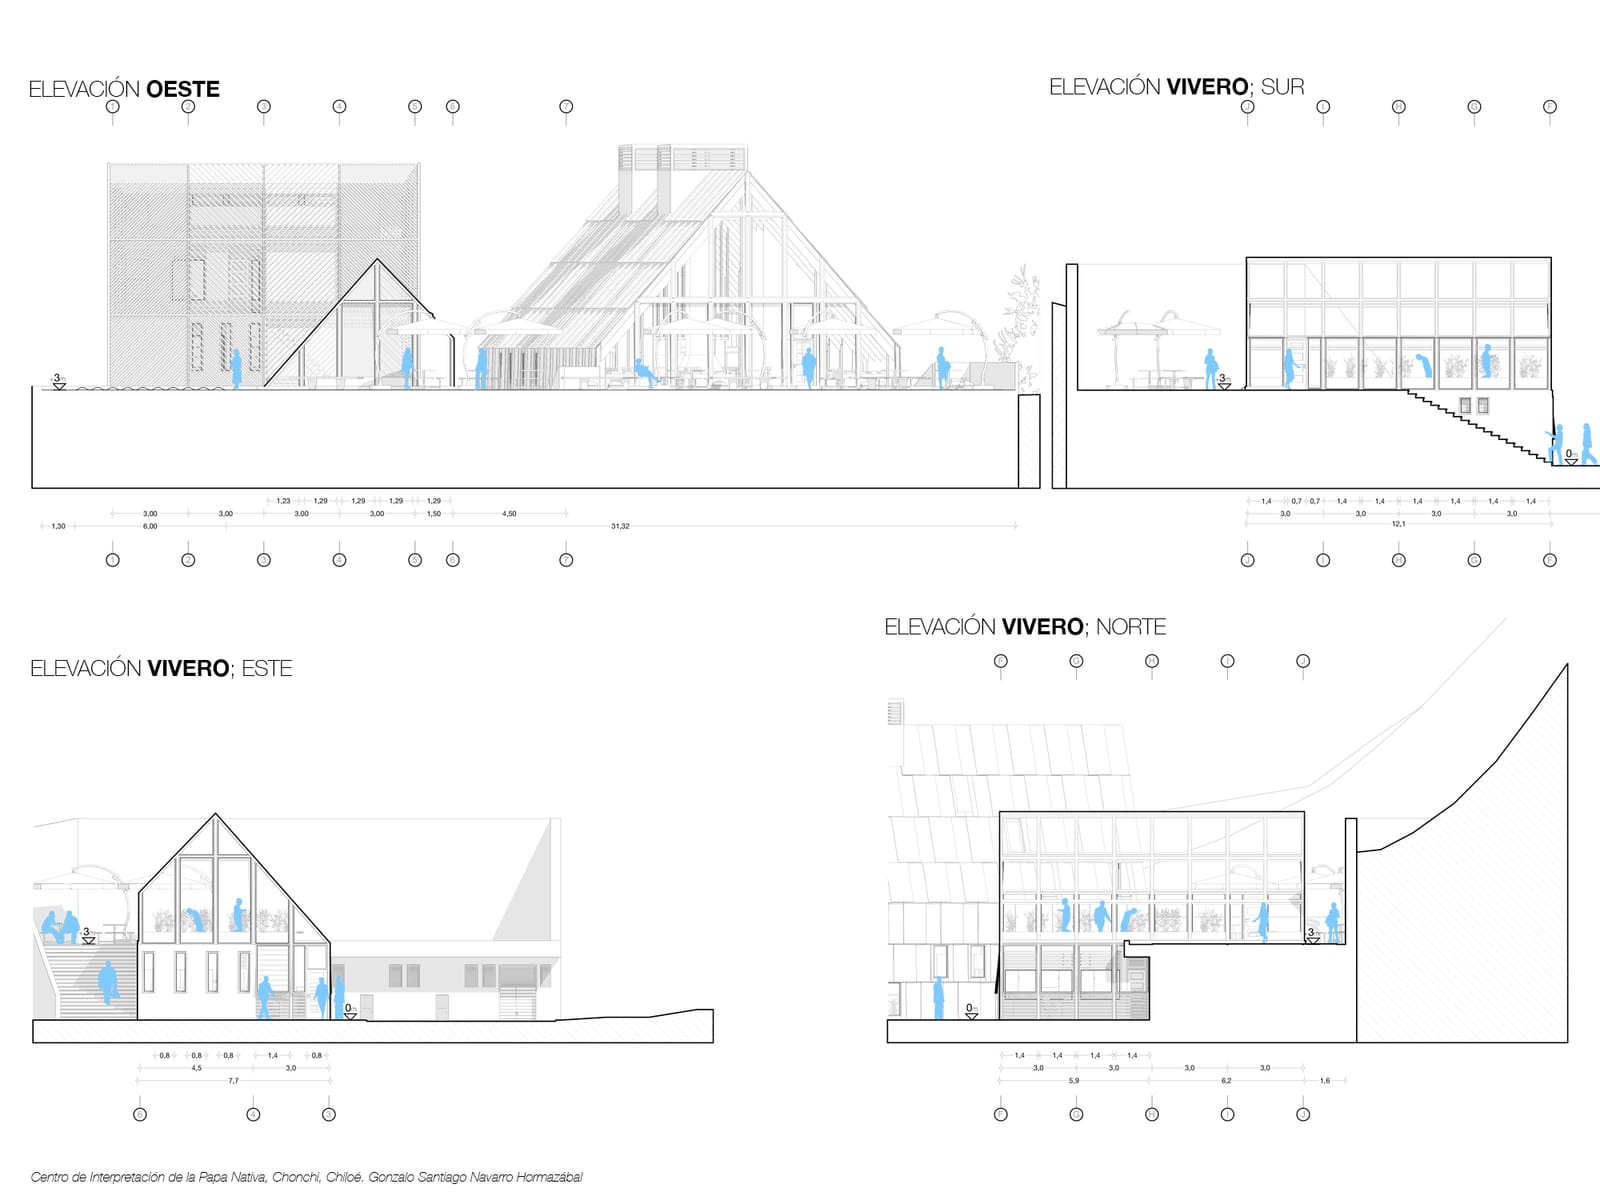
South, east and north elevations of the greenhouse
The greenhouse on its three faces.
Sections through the sheds and through the greenhouse
Sections through the greenhouse and the sheds.
West and south elevations of the hearth
The hearth from outside: the profile that comes from the shed.
Cross sections through the hearth
Sections through the hearth, the hood crossing the levels.

What the building had to solve
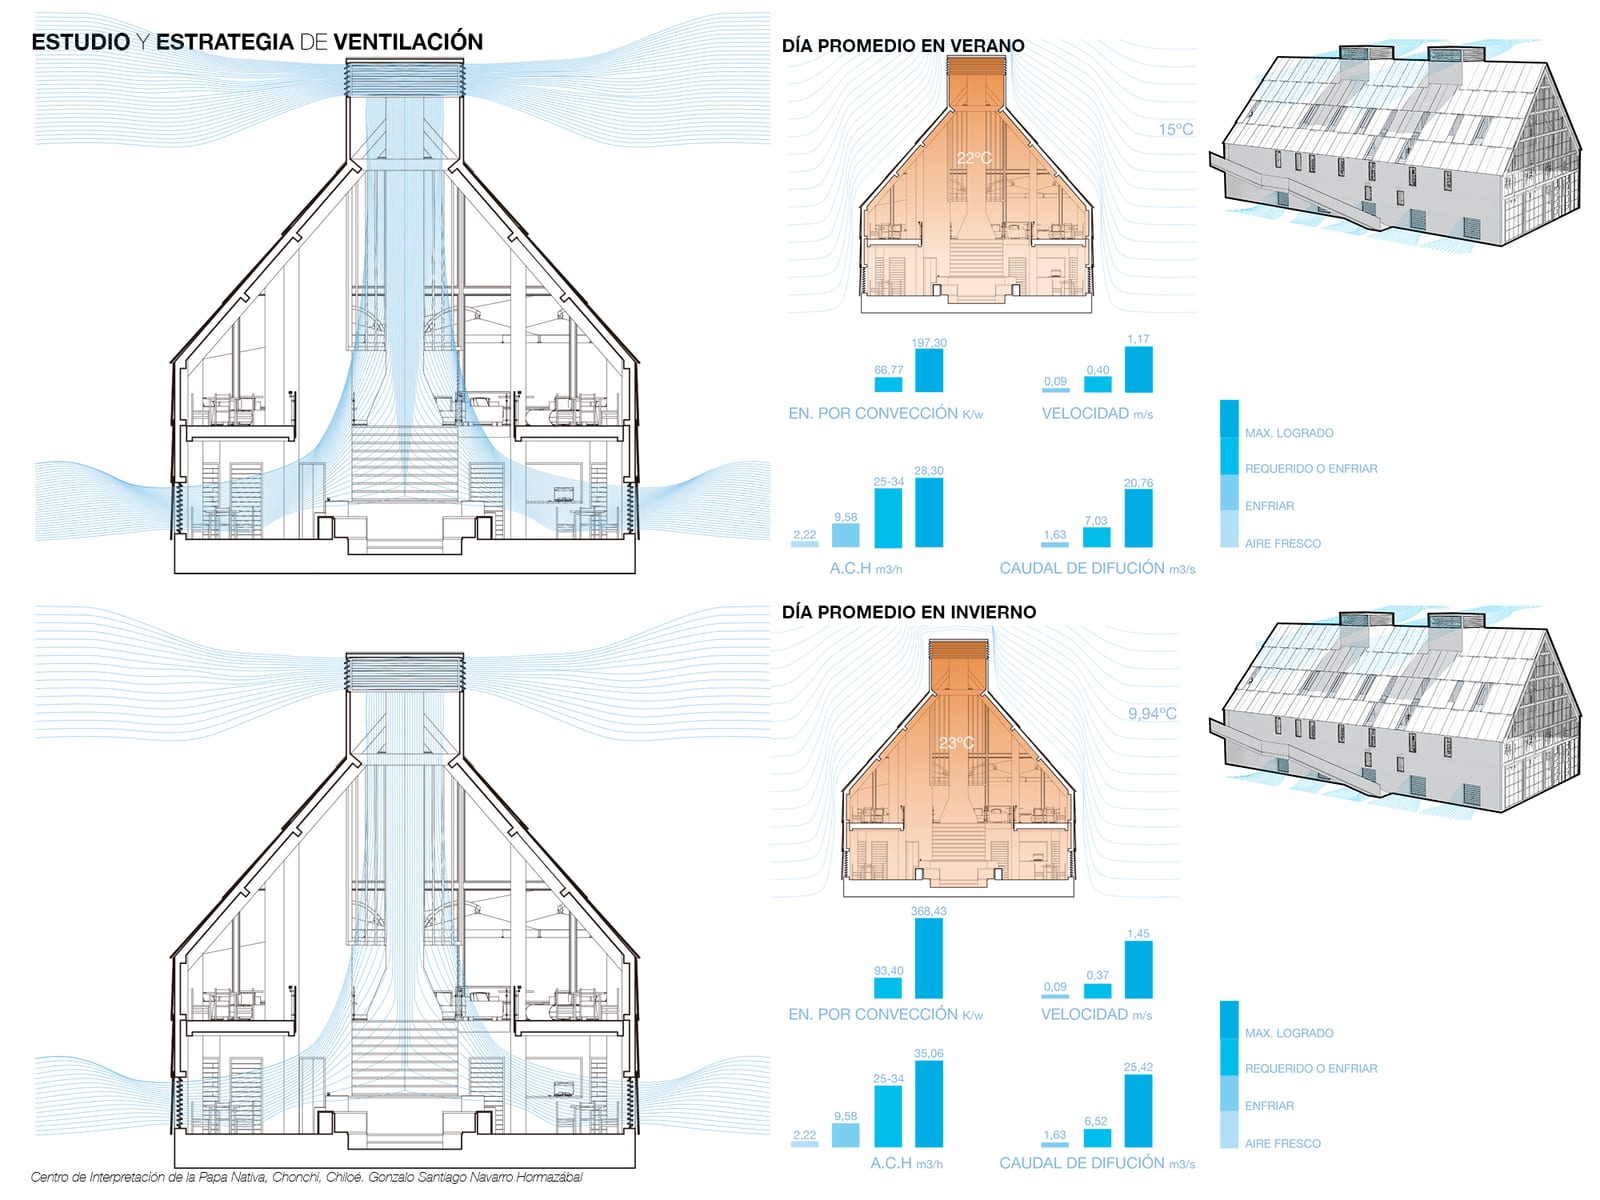
Ventilation study of the hearth with airflow simulation and temperature charts for an average summer and winter day
Simulated hearth ventilation: 22°C inside against 15°C outside in summer; 23°C against 9.94°C in winter.

The hearth is a tall volume with fire inside and a rainy island outside. That combination had to be verified, not assumed, so I simulated air behaviour and temperatures for an average day of each season.

The result: 22°C inside against 15°C outside in summer, and 23°C against 9.94°C in winter, with the central hood working as a stack that renews air without chilling the room. The same logic as the troja, which ventilates through geometry rather than machinery.
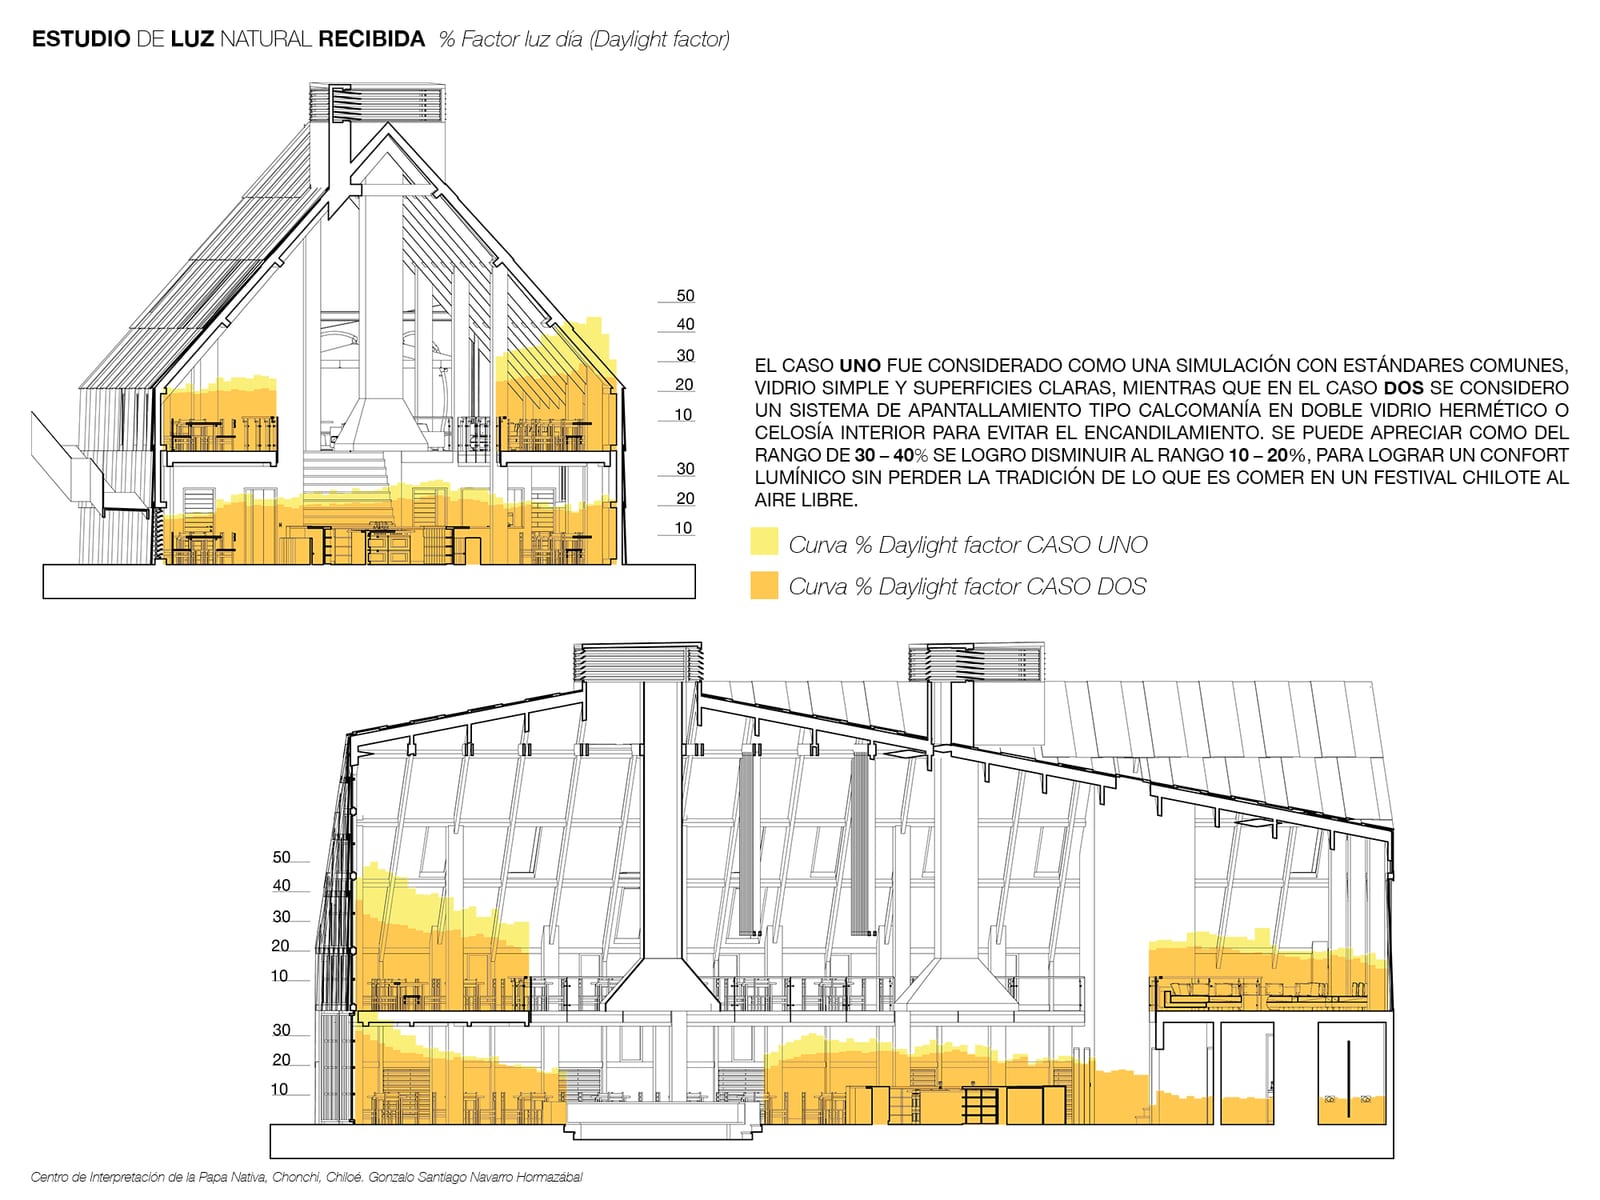
Project sections with daylight factor analysis, comparing two glazing cases
Daylight factor, comparing two glazing options.
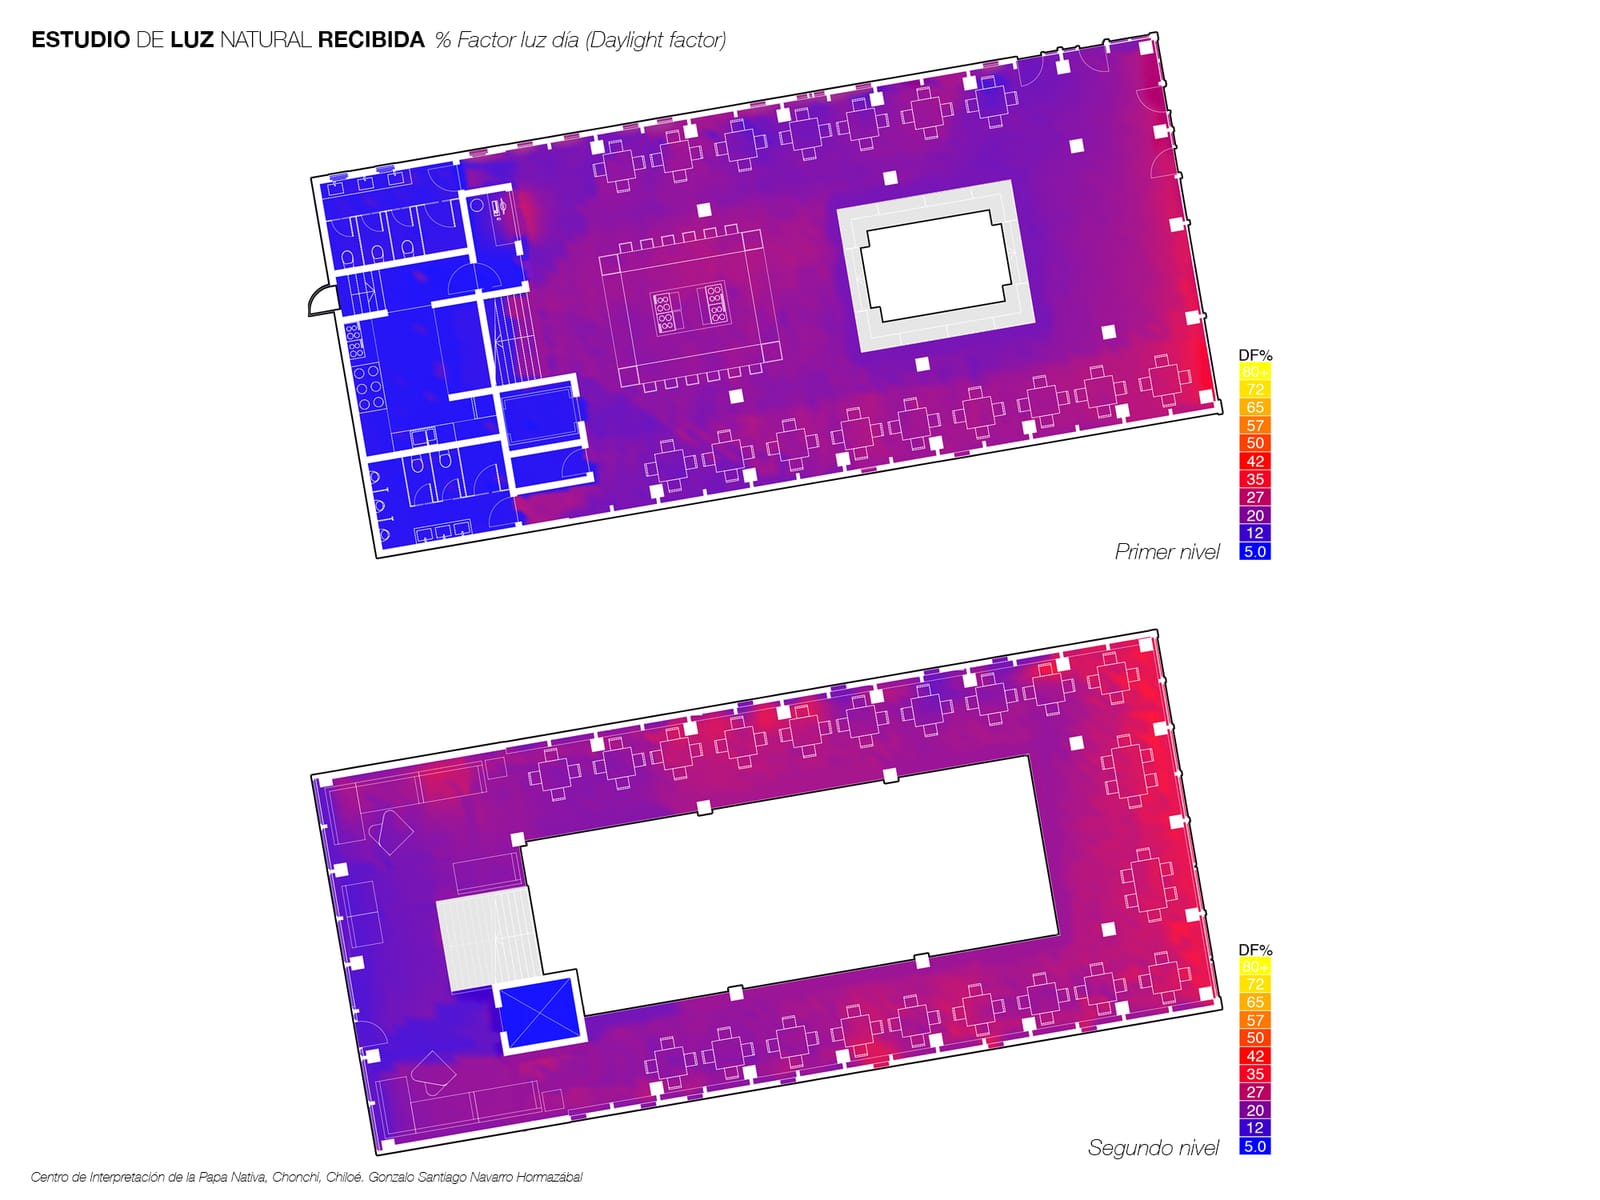
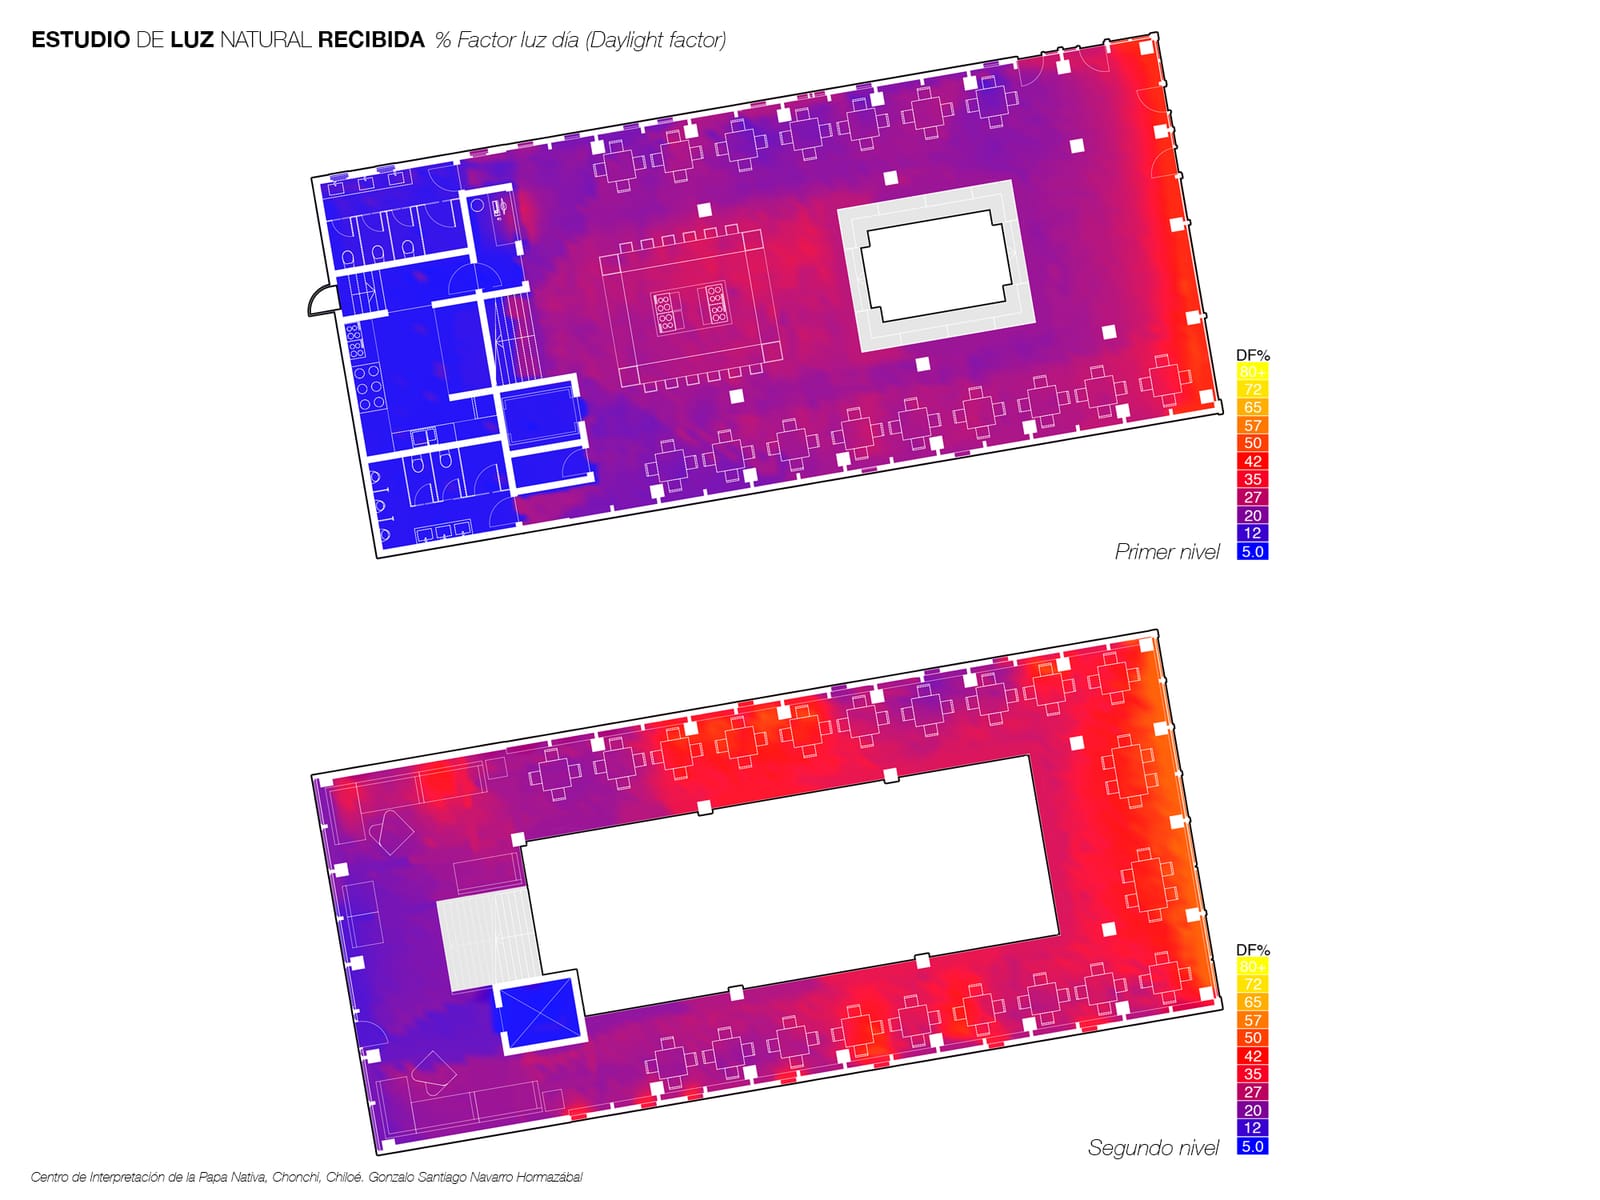
Daylight factor analysis in plan for the first and second levels, on a blue-to-red color scale
Daylight factor in plan: where it reaches and where it falls short.
Daylight factor analysis in plan for the upper levels
The upper levels, with more light from the roof.

Same with light. I compared two glazing options —a simple one and a sealed double glazing— to see which kept the right comfort range. The greenhouse needs light for the plants, the sheds need it controlled, and the hearth has to be able to fill with people on a grey July day.
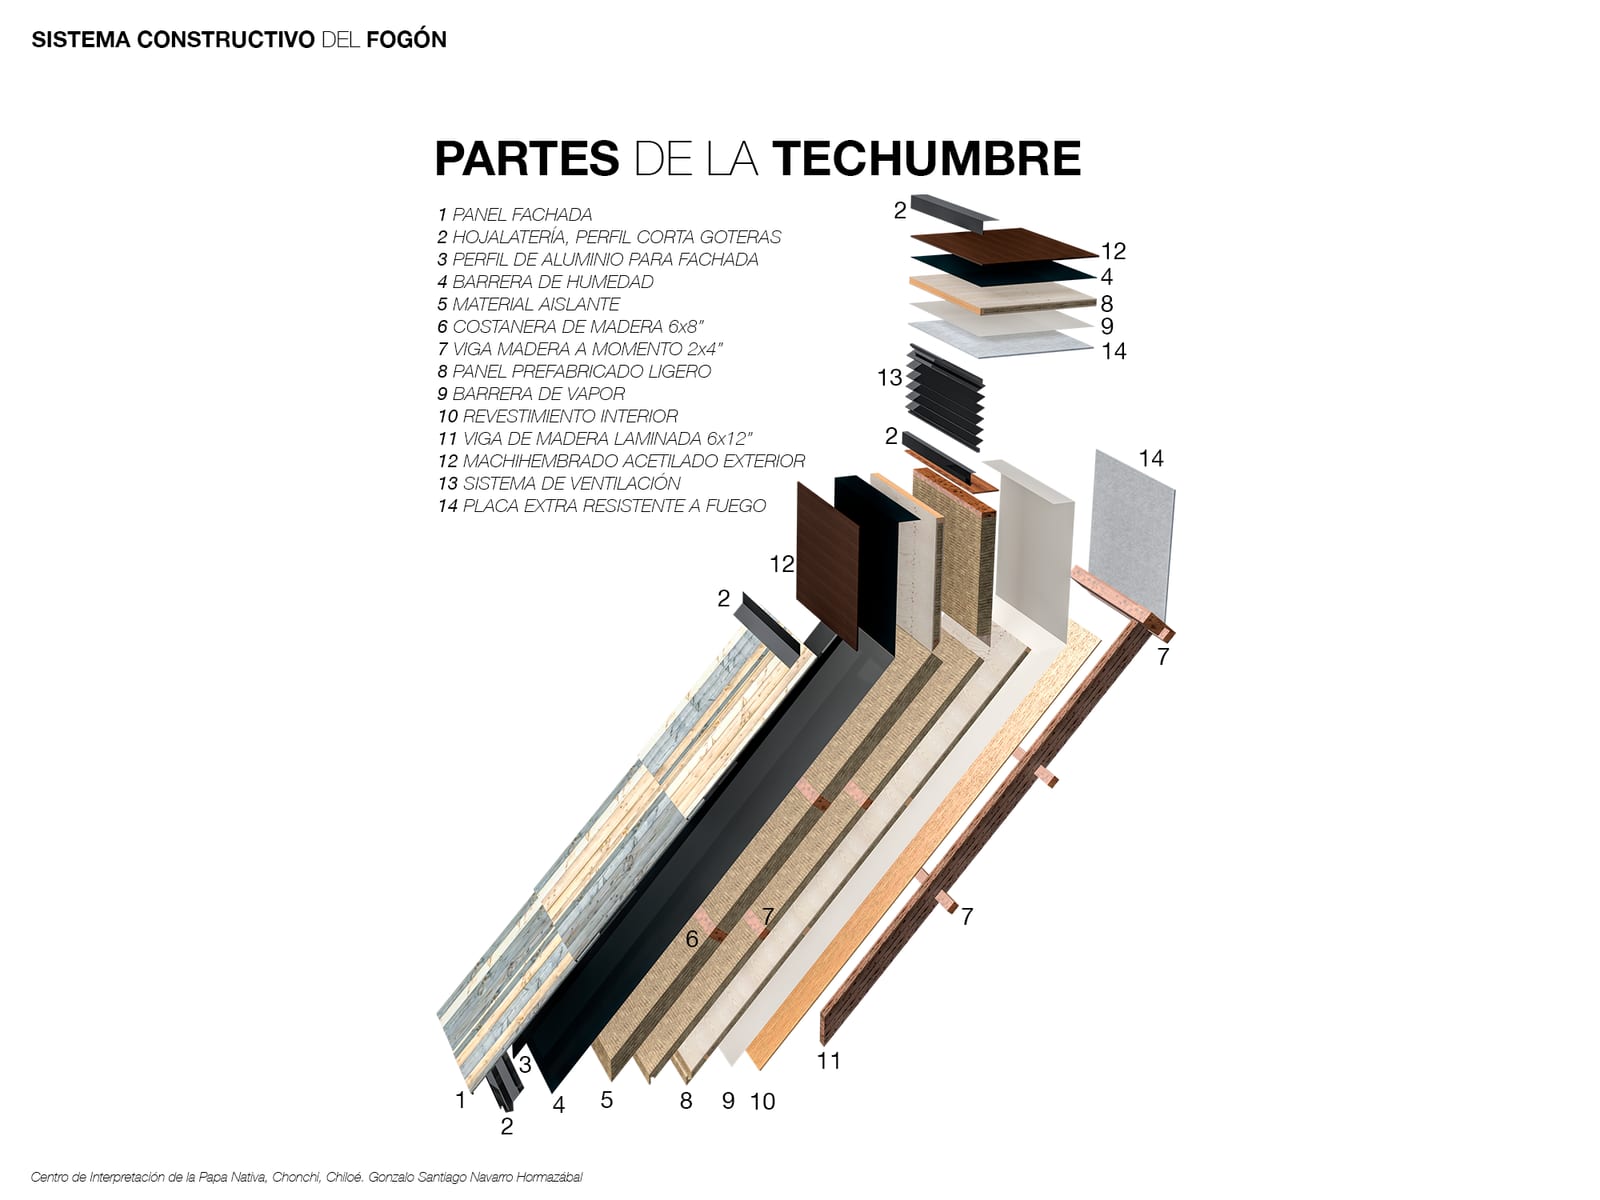
Exploded view of the roof layers, from the façade panel to the outer sheet
The roof build-up, layer by layer.
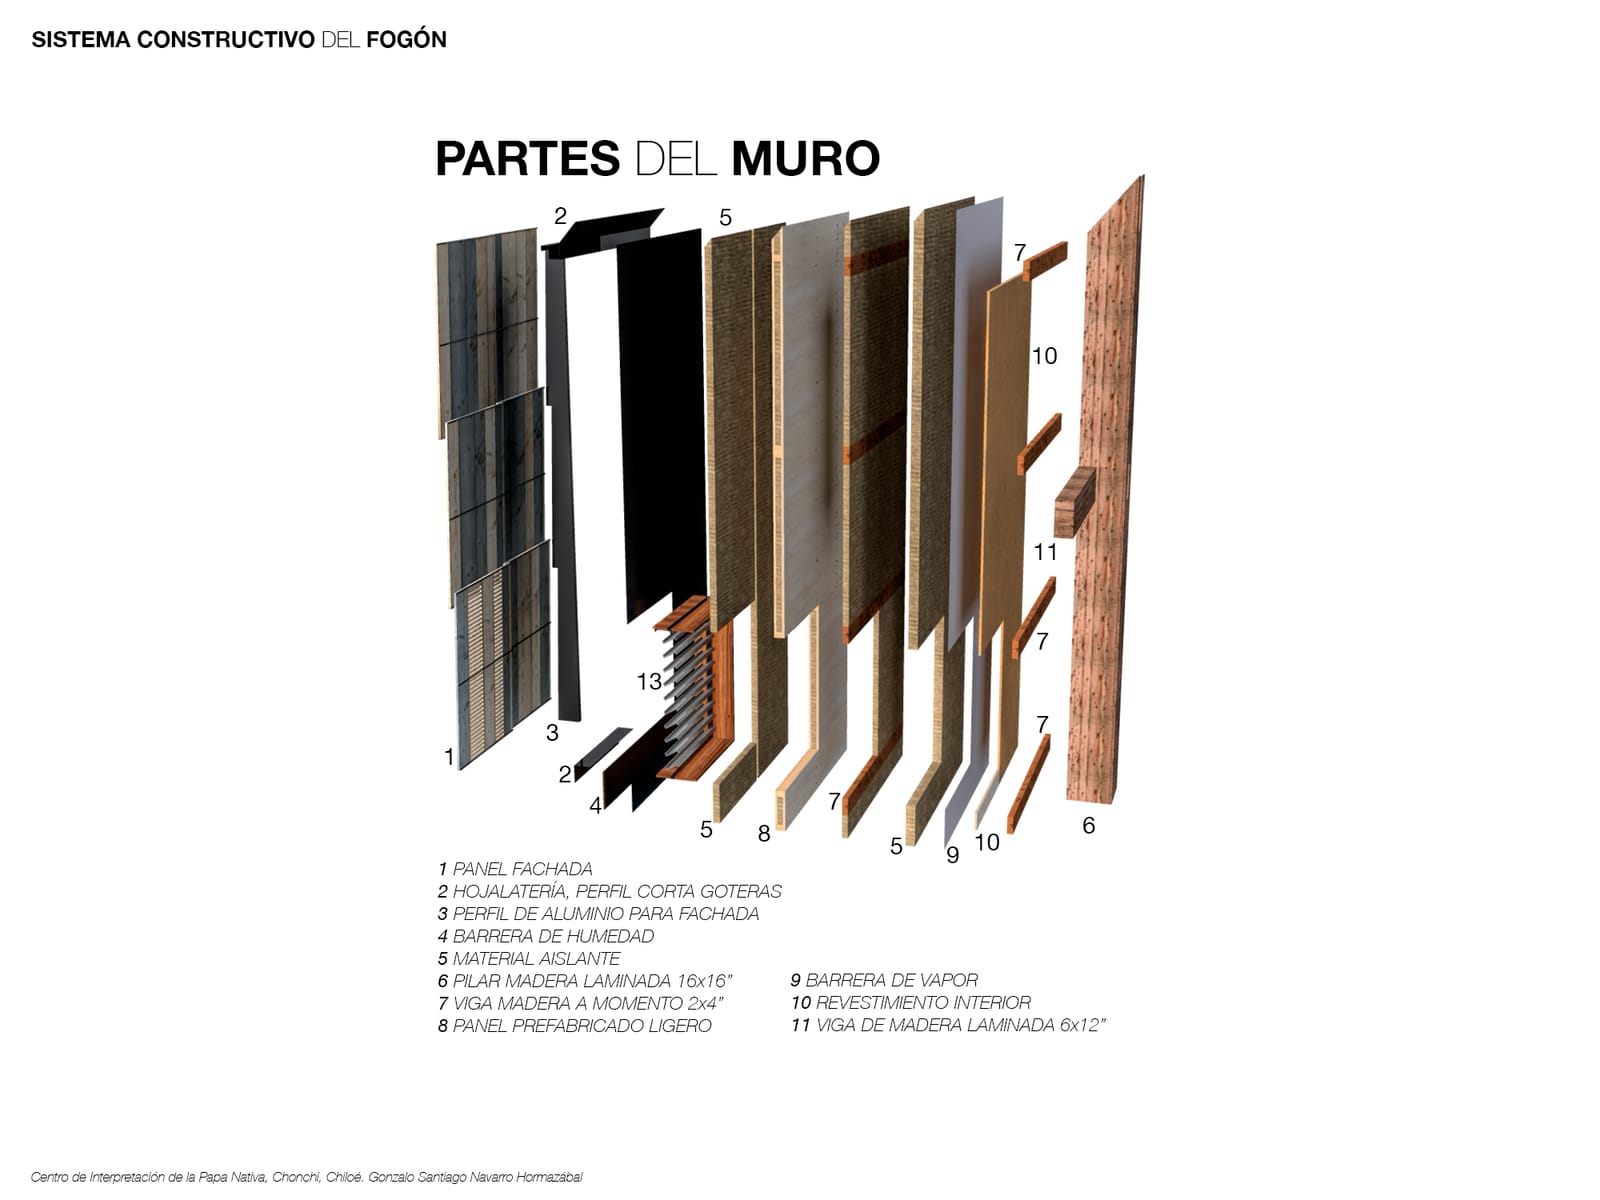
Exploded view of the wall layers, from the façade panel to the interior lining
The wall, layer by layer.
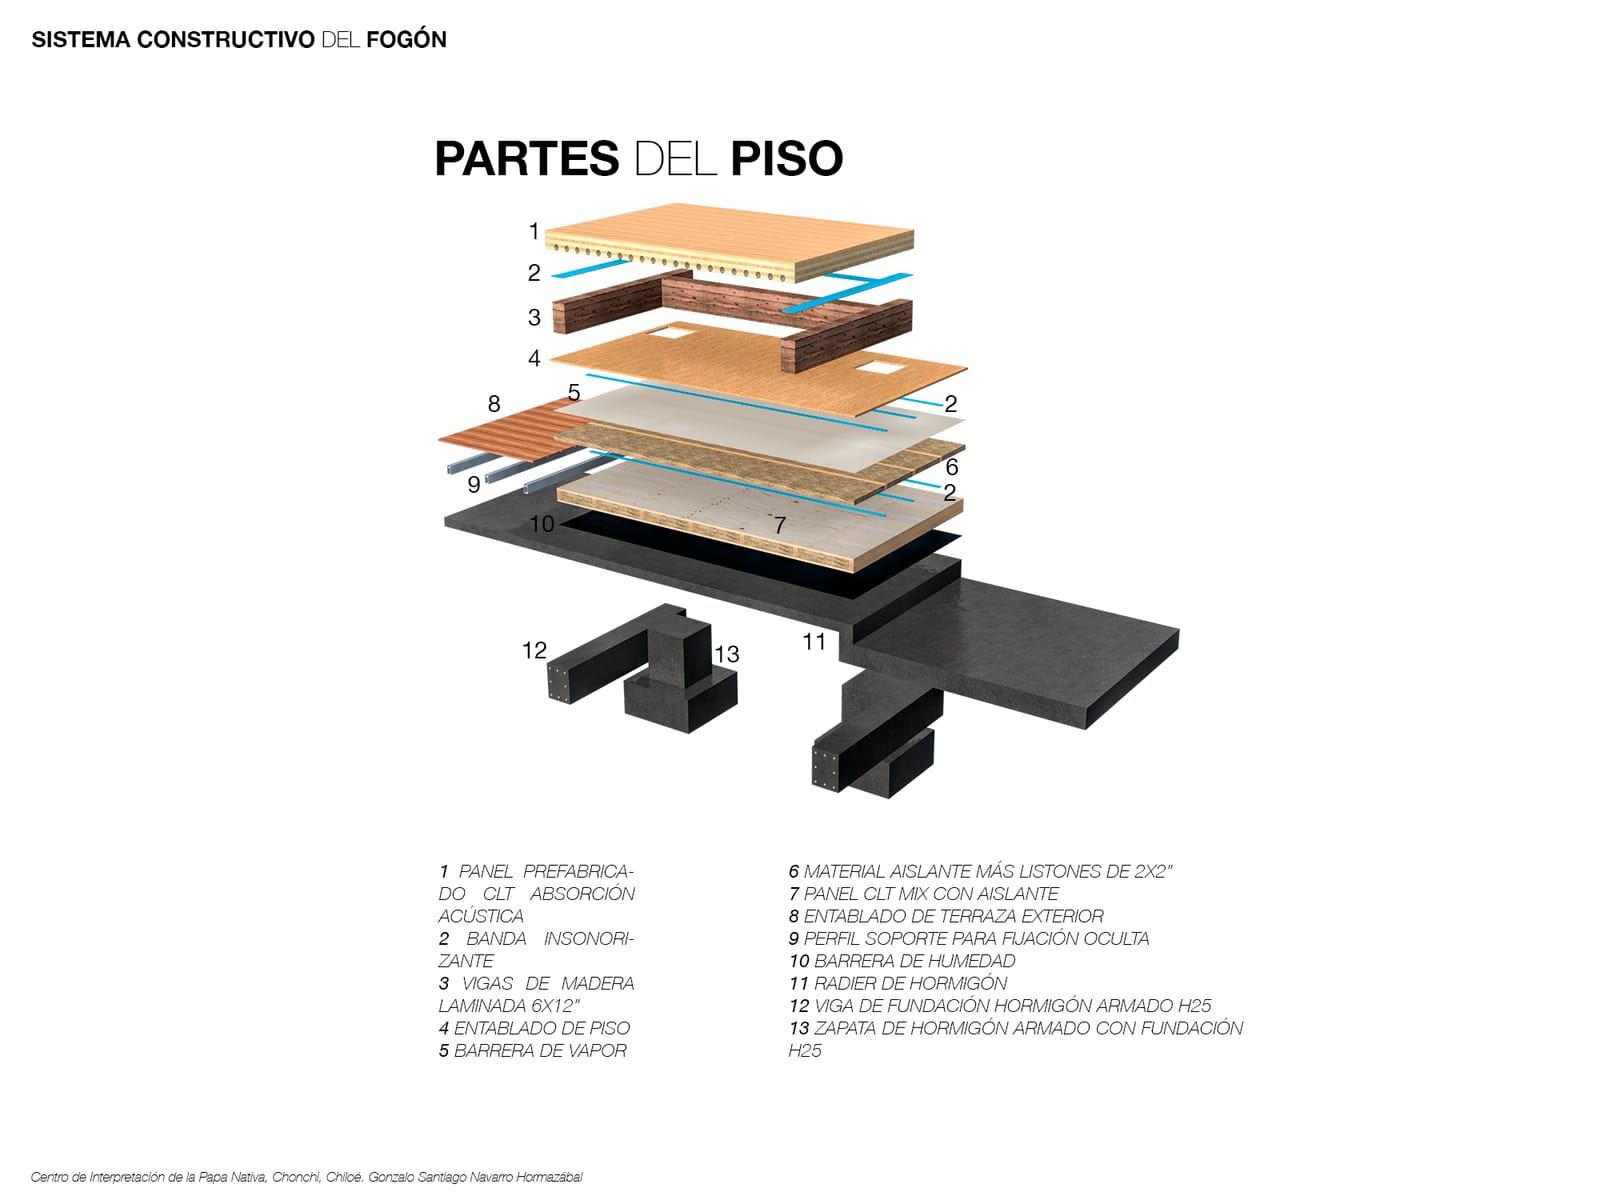
Exploded view of the floor layers, with the joist structure and the slab
And the floor, with its insulation and structure.

And the construction detail, which on Chiloé isn't paperwork: with that much rain, the roof and its layers decide whether the building lasts or rots. That's where local timbers have their logic —alerce outside, mañío for windows and interior lining, ulmo and coigüe in the structure, canelo in the sheds because rodents won't bite it.

What this project left me
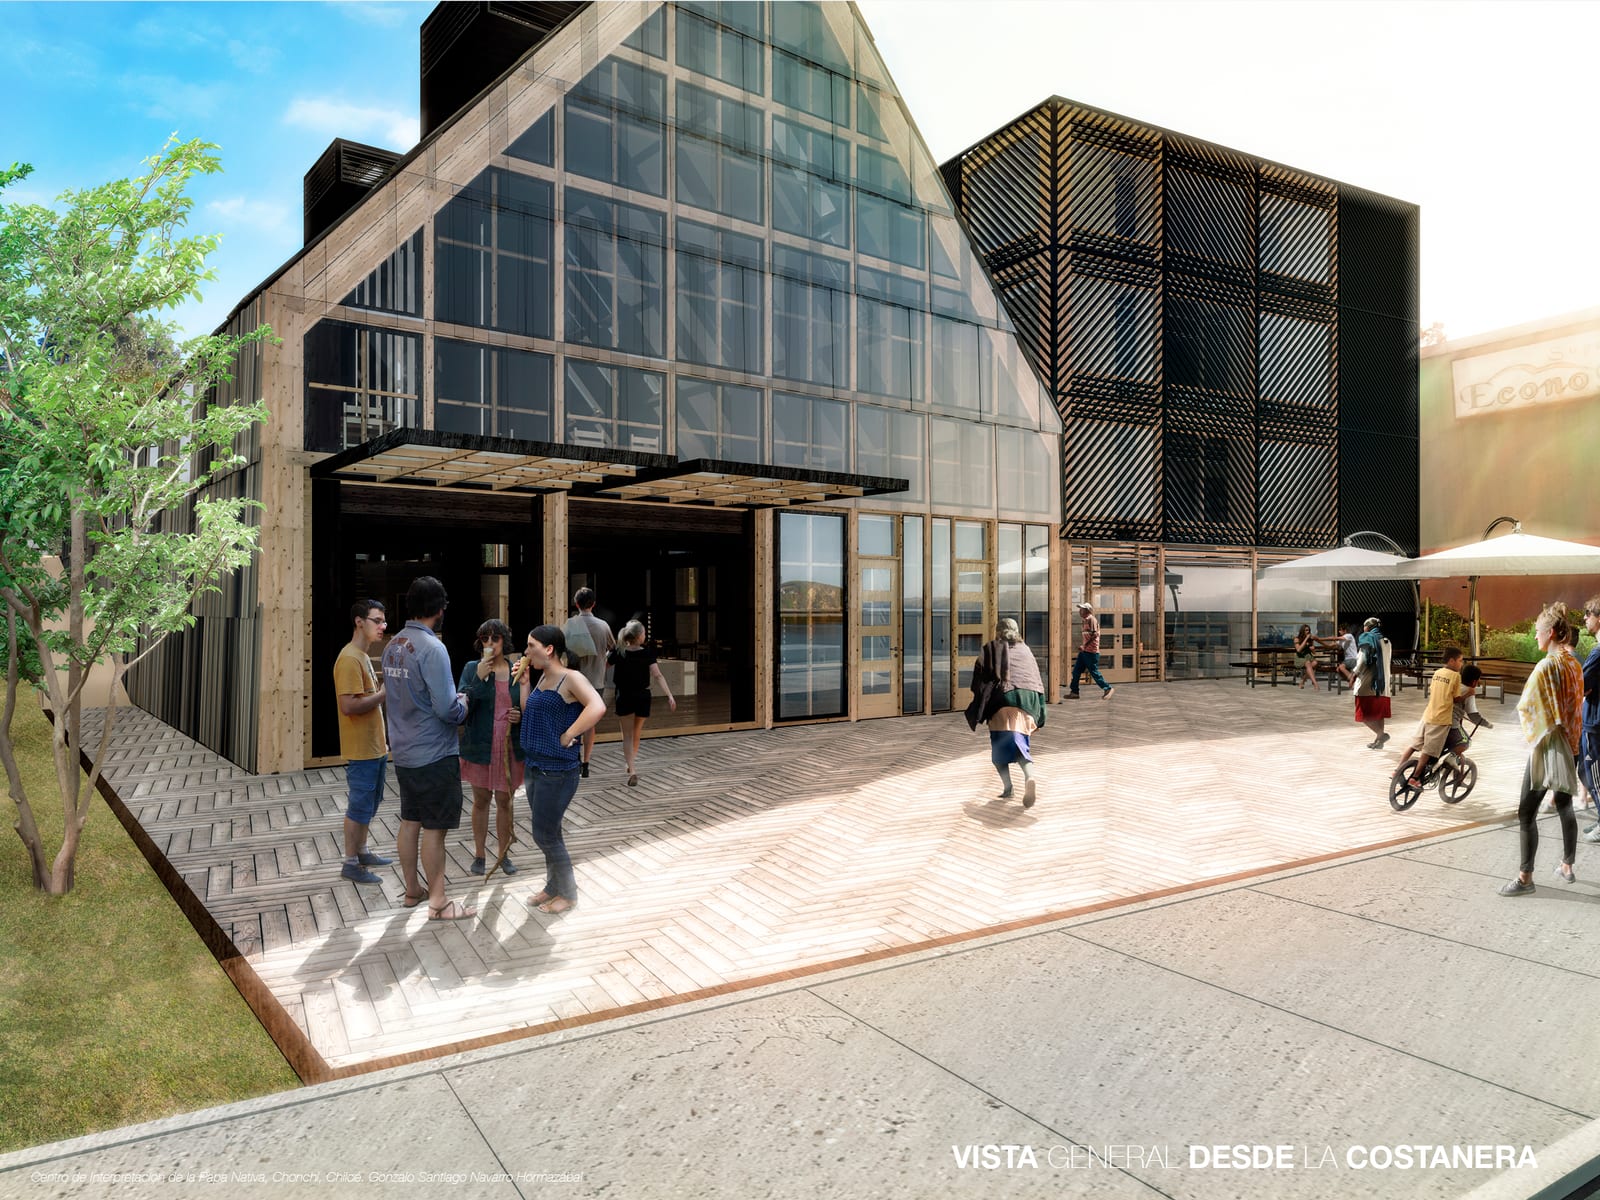
View of the entrance to the complex from the waterfront, with people arriving and the glass and timber façade
The entrance from the waterfront.
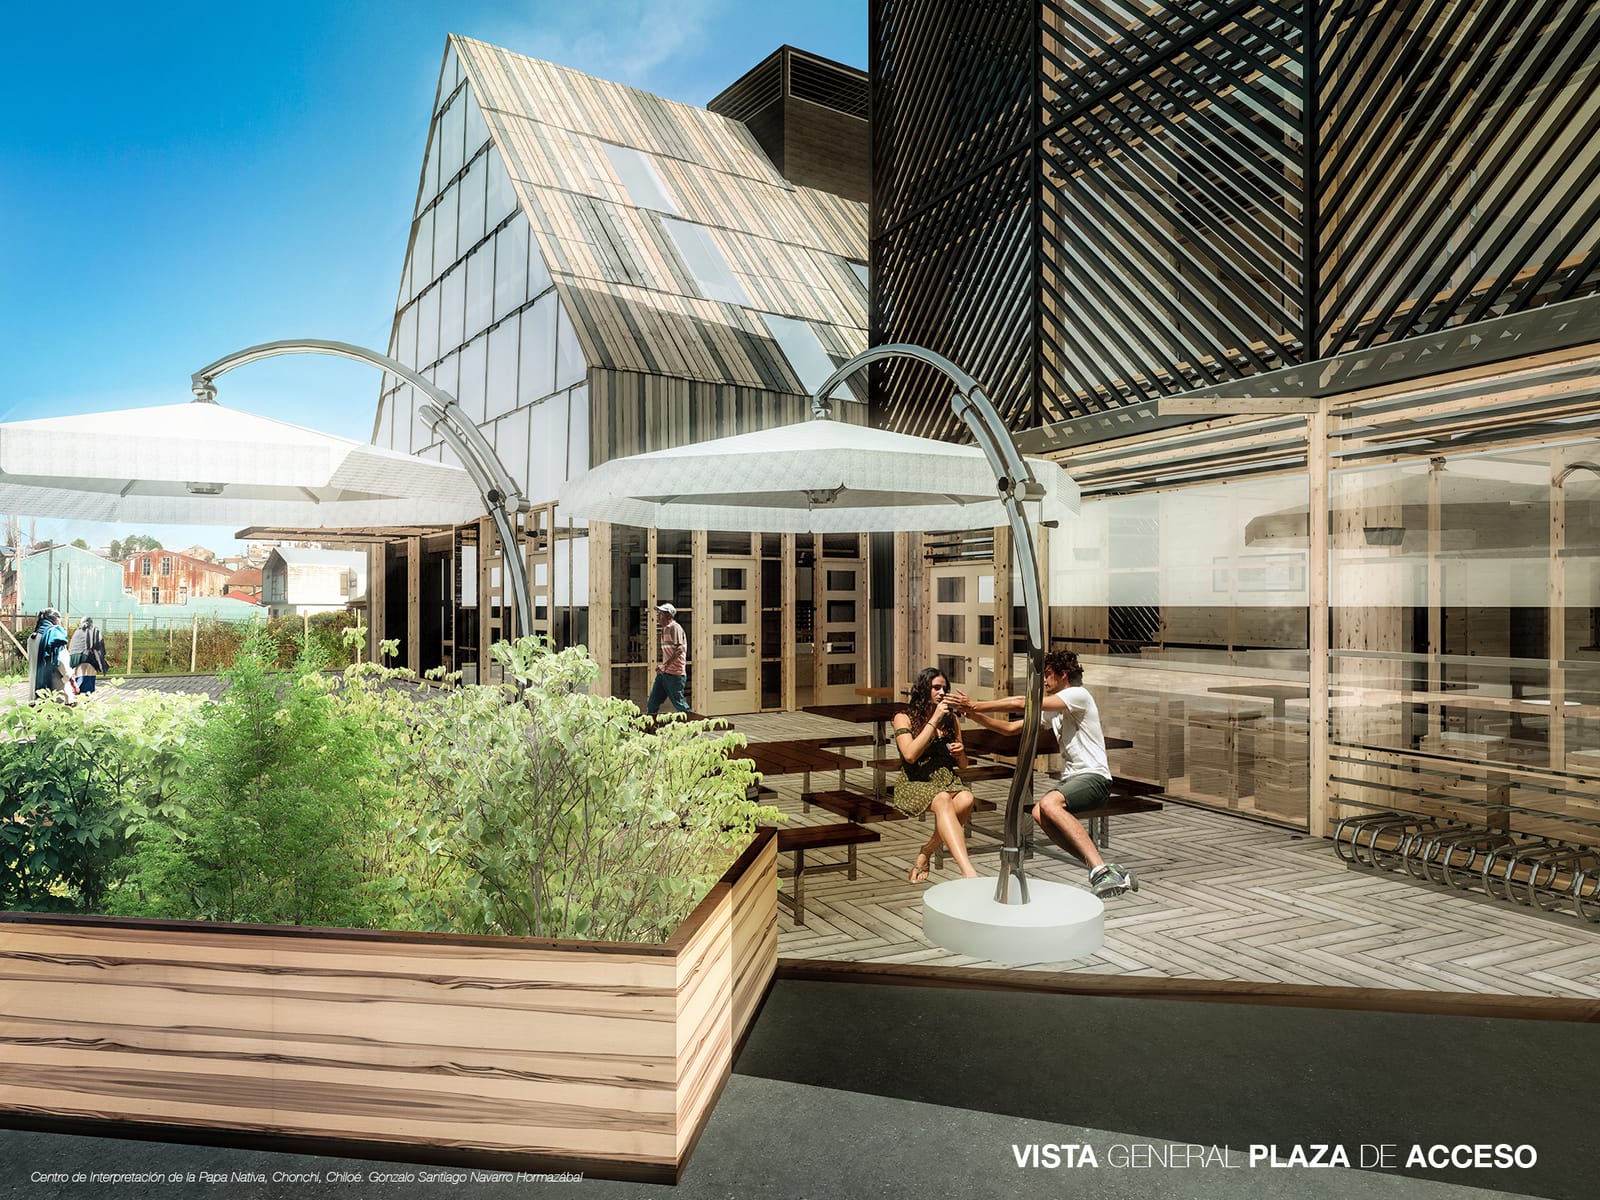
View of the entrance plaza with the fountain and the complex's volumes around it
The entrance plaza.
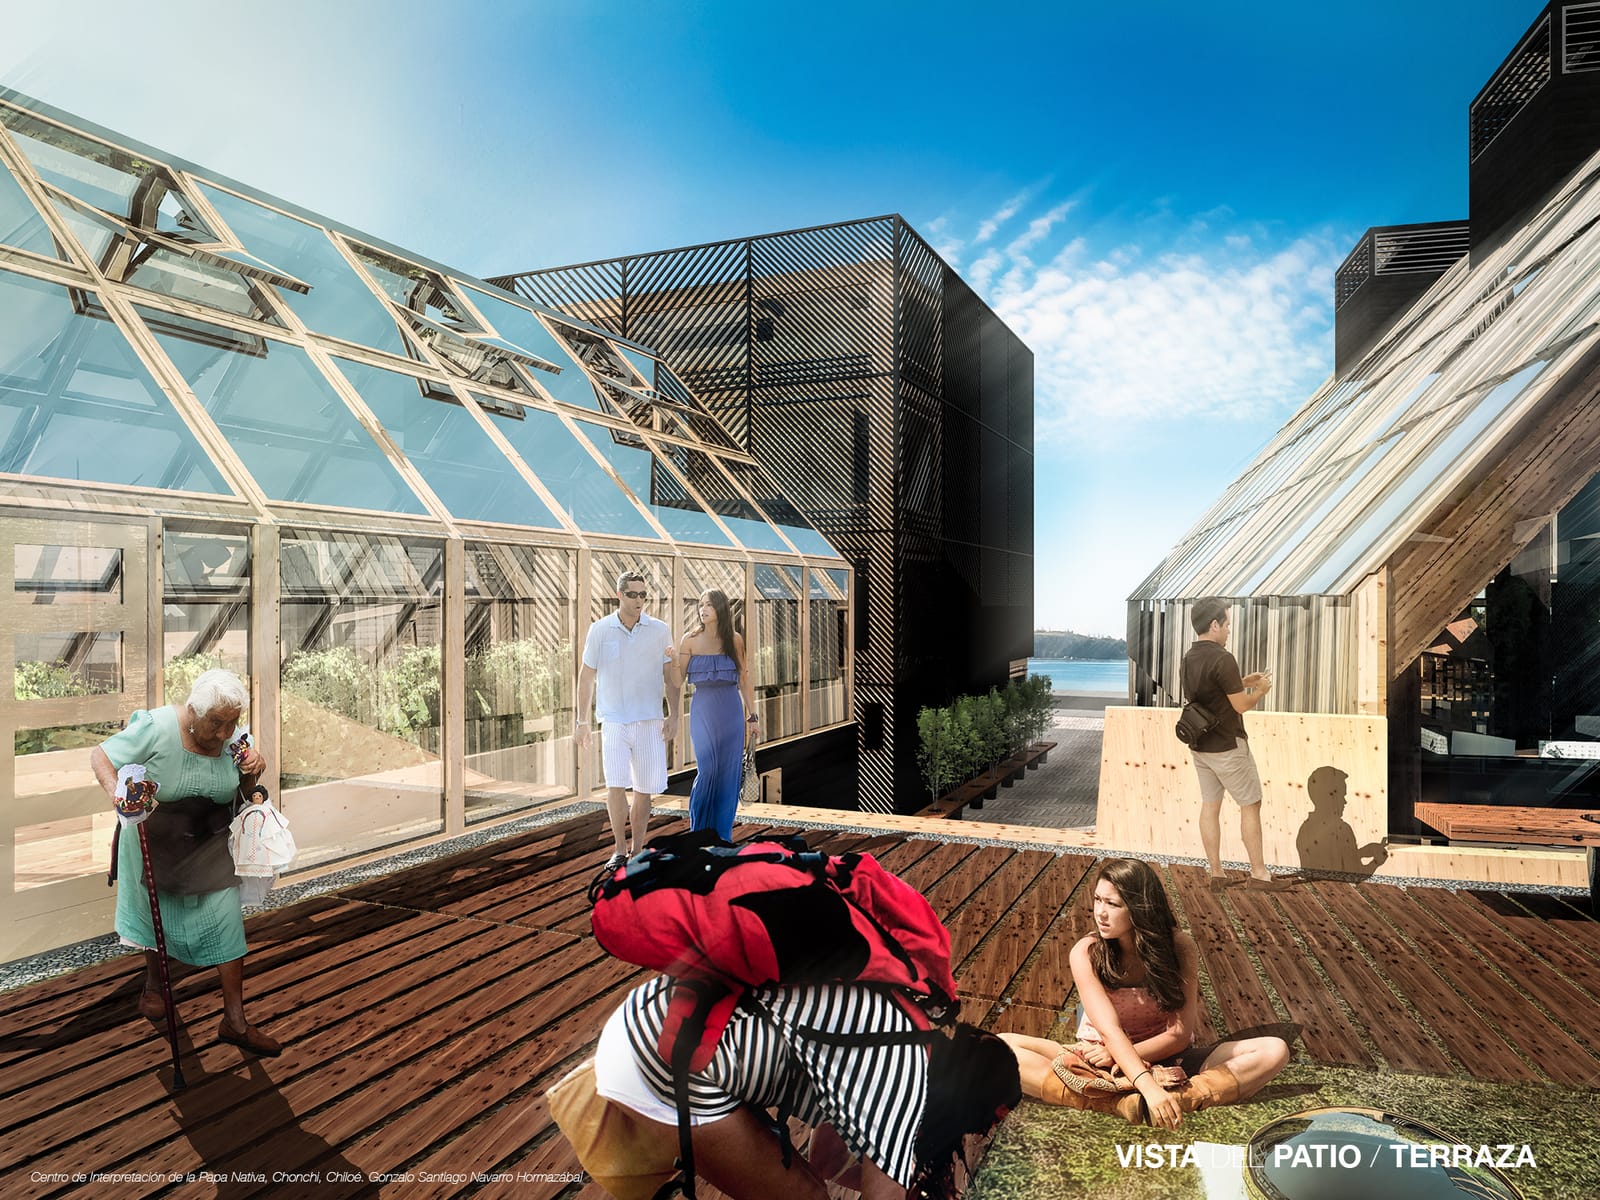
Terrace courtyard with timber decking, benches and parasols, the greenhouse to one side
The courtyard, which ties the three volumes together.
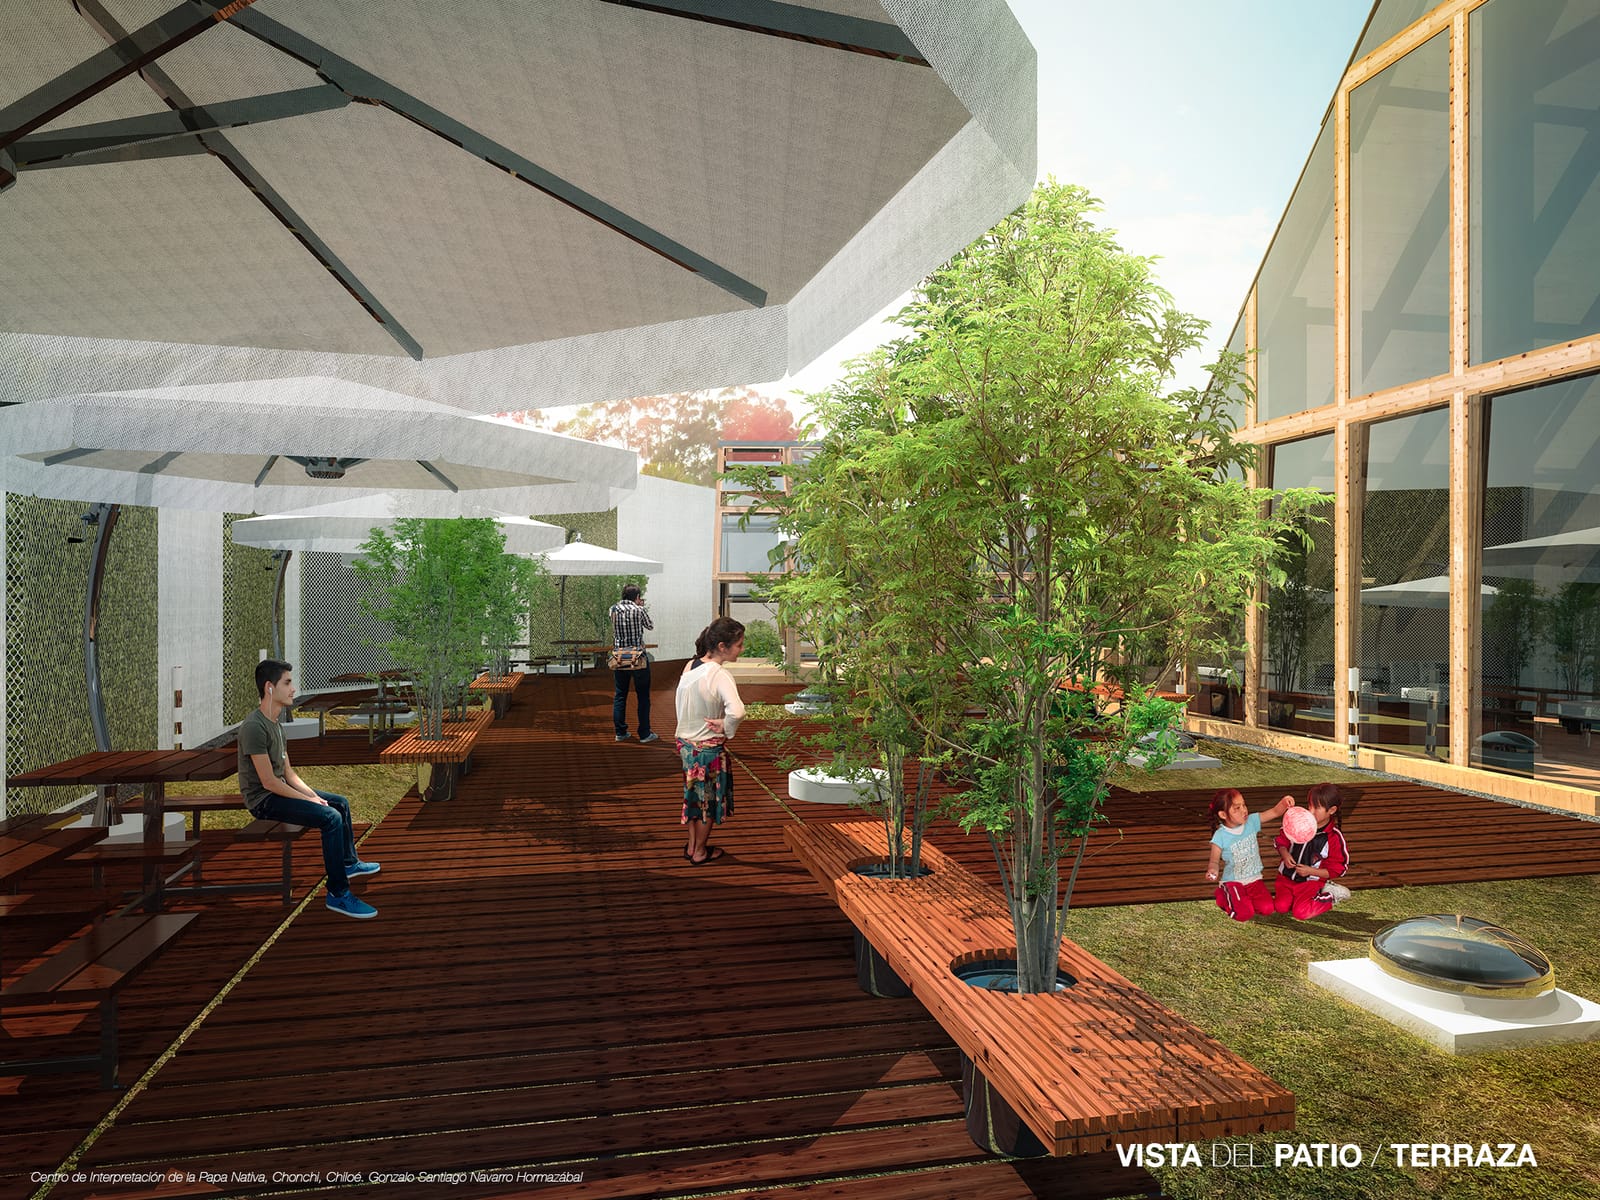
Another view of the terrace courtyard with planters, long benches and people seated
The same courtyard from the other end.
Service yard of the complex, with the loading access and the sheds
The service yard, where production comes in.
Inner plaza of the complex with the external stair and the hearth volume
The inner plaza, between the hearth and the almud.

It was never built: it's a thesis project, presented at Universidad Austral de Chile. But I still use it as a reference of method more than of form.

Everything that defines this complex came from something verifiable: the separation into volumes comes from how Chilote rural complexes are organized; the almud's proportions come from a real object; the ventilation was simulated; the site was chosen by comparing layers of information across the archipelago.

None of those decisions was a formal preference defended afterwards with nice words. And that, to me, is the difference between a project that holds up and one that only looks good on the board.
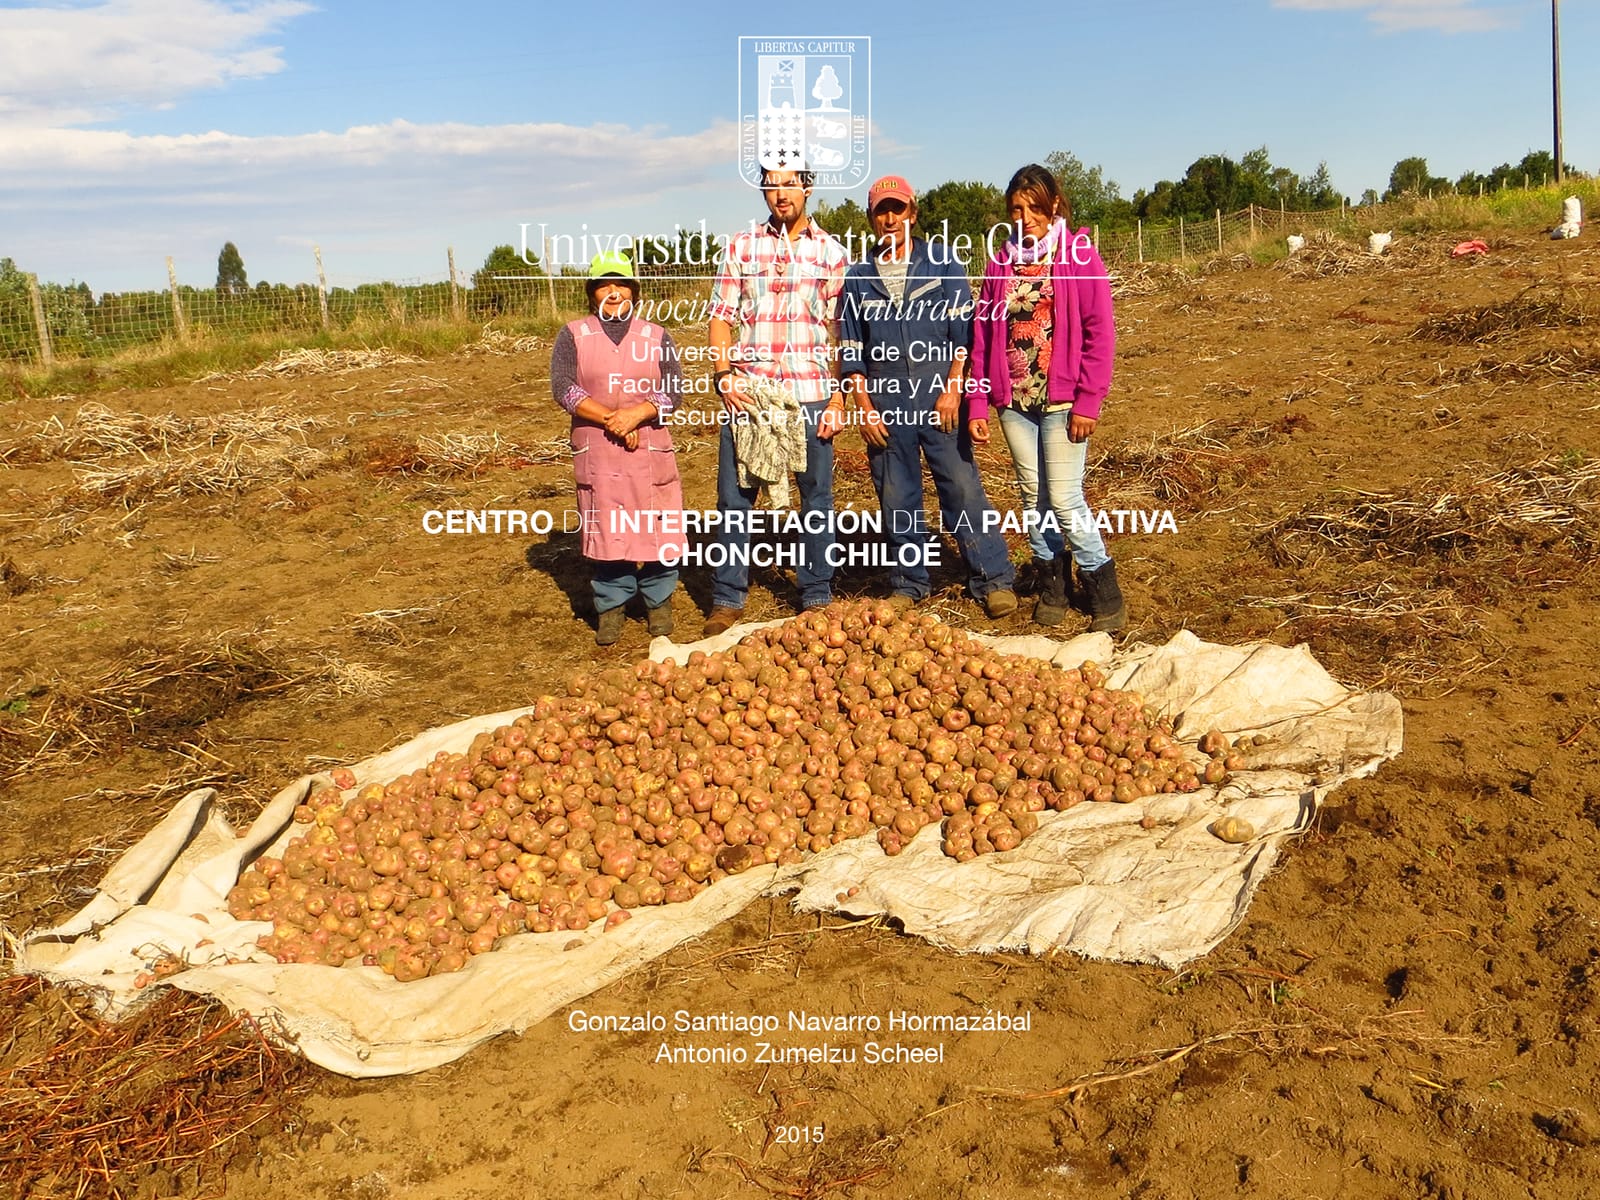
Photograph of Chiloé farmers beside a harvest of native potatoes spread on the ground
The farmers all of this was thought for.
Newsletter

Ideas and learnings, once a month.